
Price Reduction - Eco Friendly



Address
18344 Zeni Ln, Tuolumne, CA
Price
$ 749,000
Property Attributes
- ID#41127739
- TypeSingle Family
- Listing Status Active
- CountyTuolumne
- CityTuolumne
- Neighborhood08g-Yosemite Rd
- Zip95379
- StyleCustom
- Year Built1981
- Price$ 749,000
- Bedrooms3
- Full Bathrooms2
- Half Bathrooms1
- Sqr Footage3012
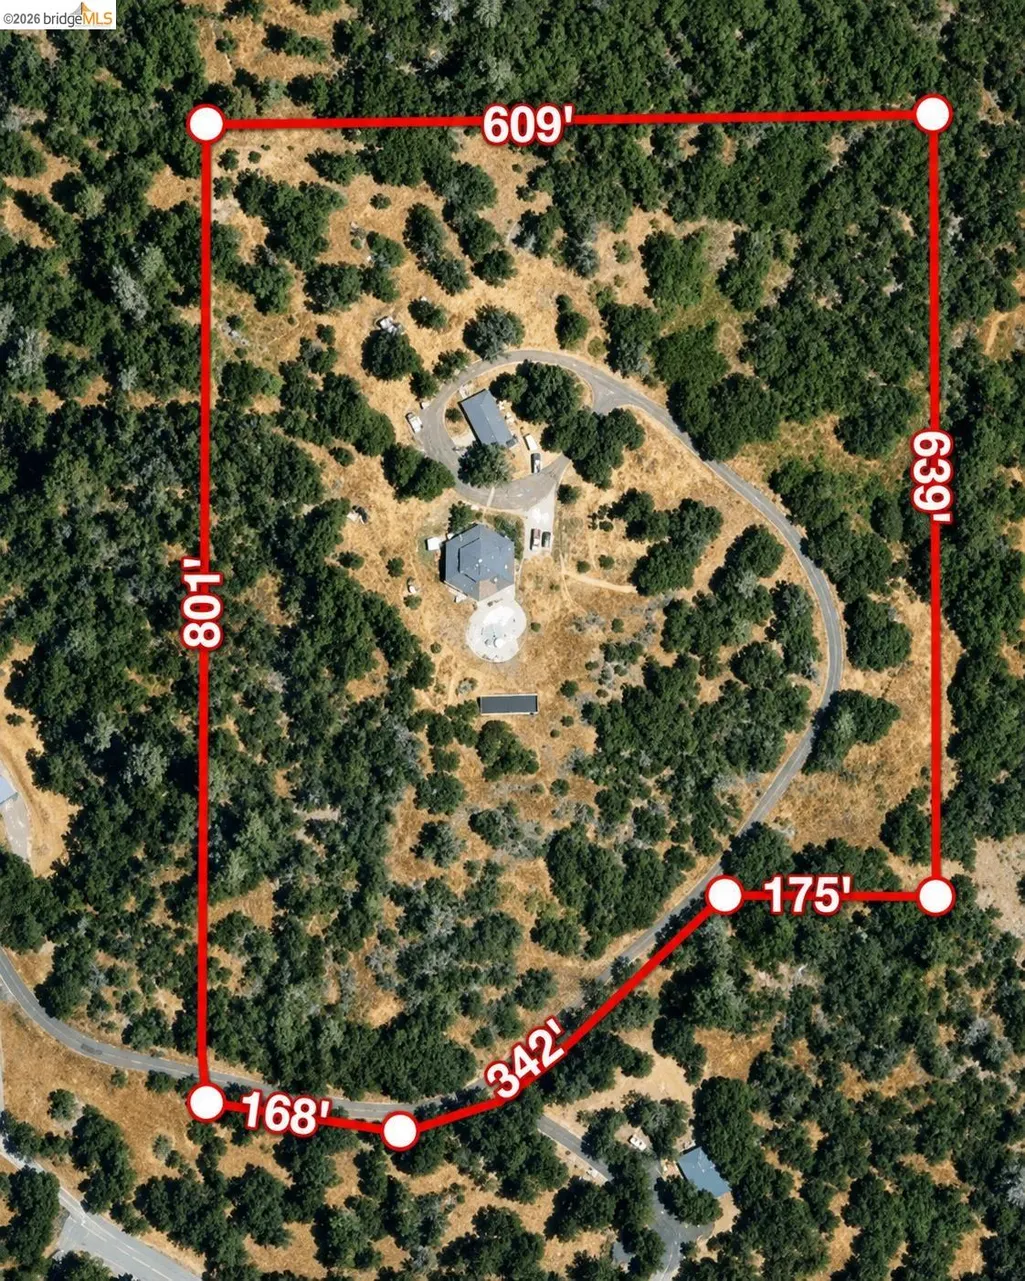
- Lot Size9.82 Acres
Data Source:
Bay East MLS, CCAR MLS, or bridgeMLS
Property Description
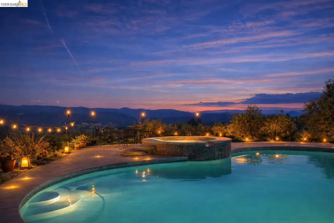
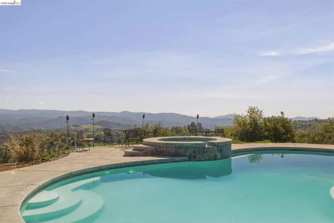
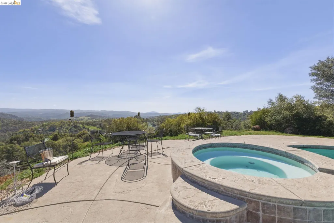
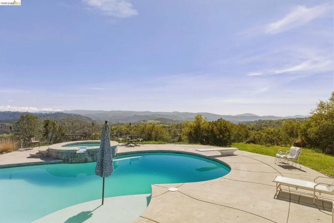
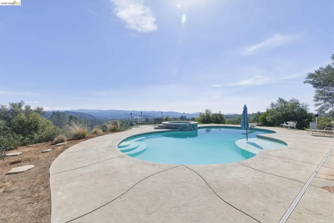
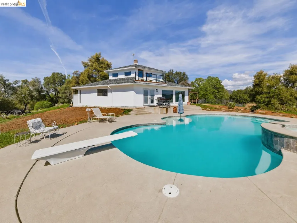
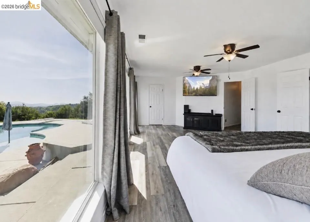
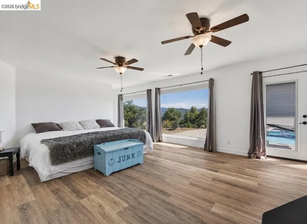
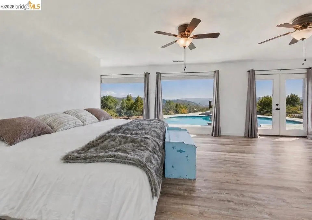
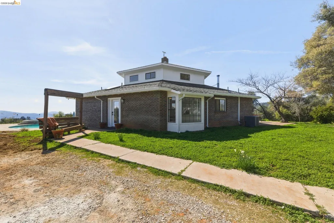
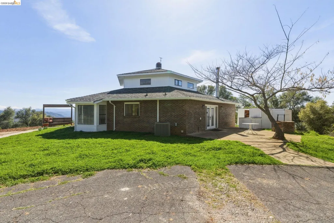
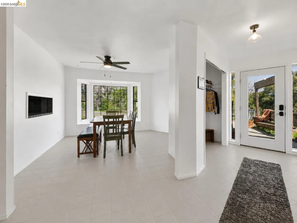
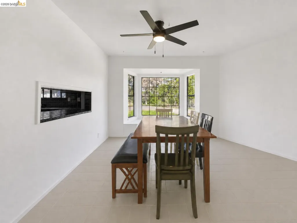
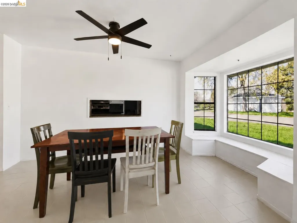
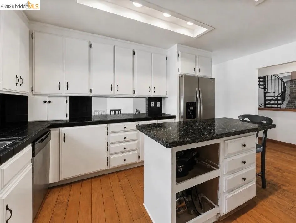
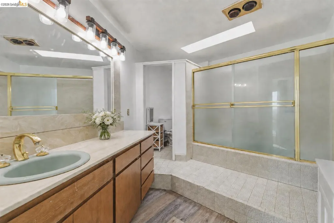
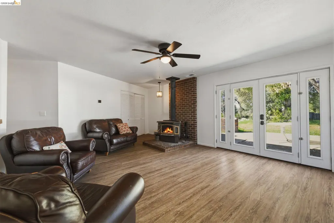
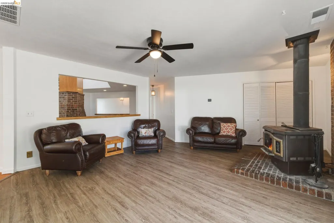
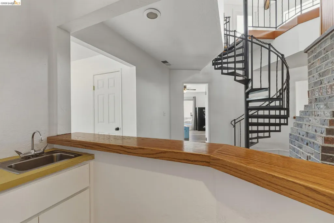
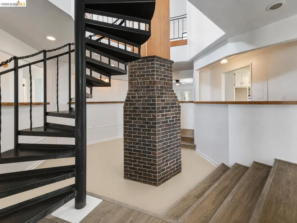
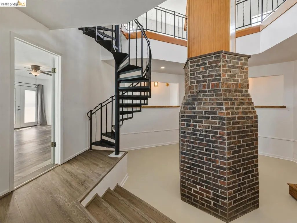
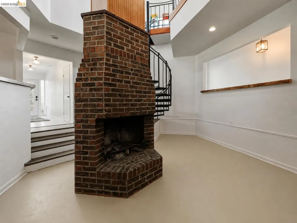
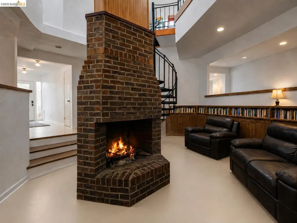
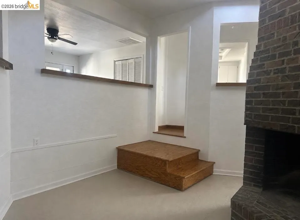
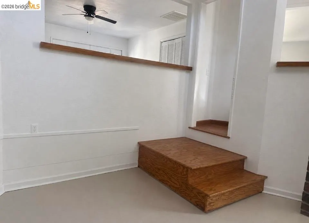
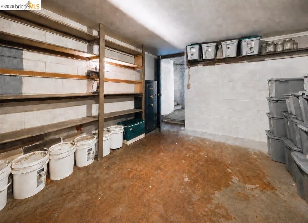
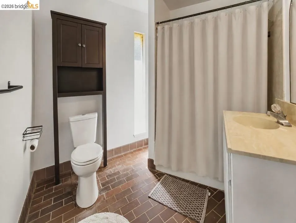
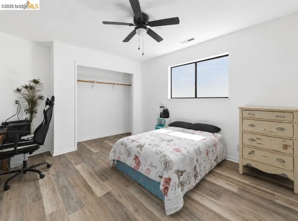
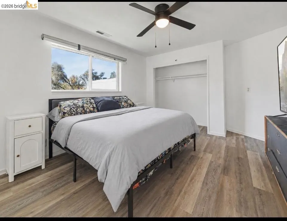
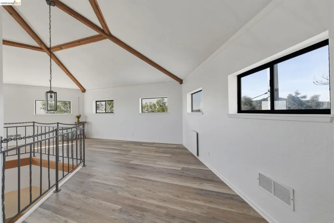
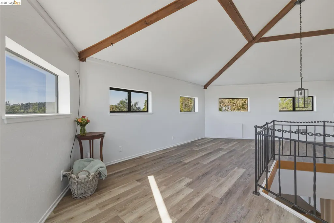
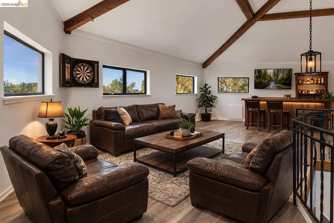
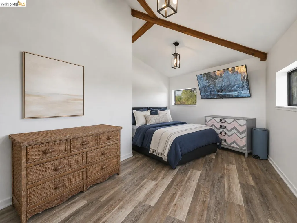
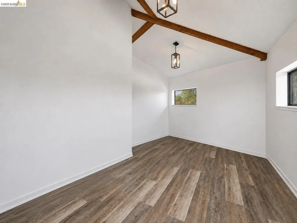
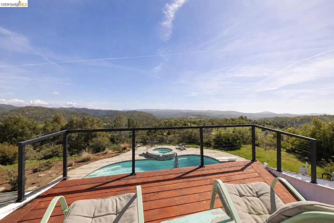
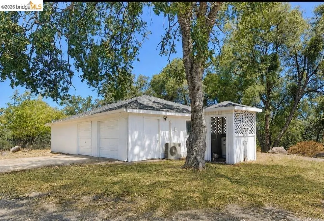
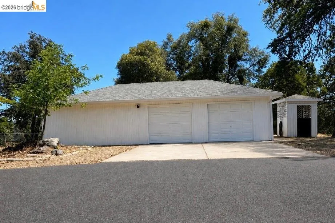
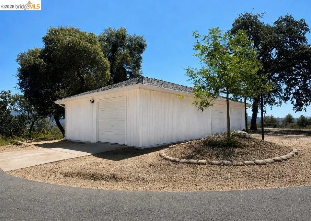
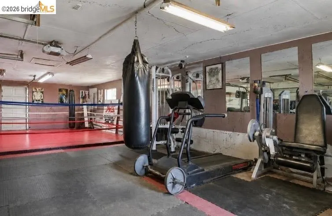
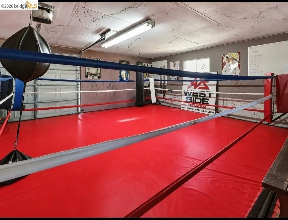
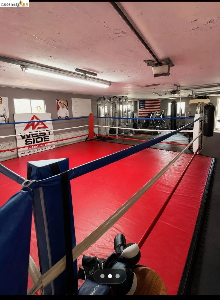
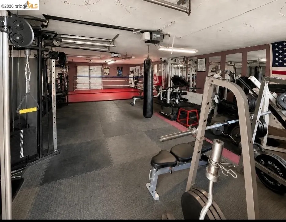
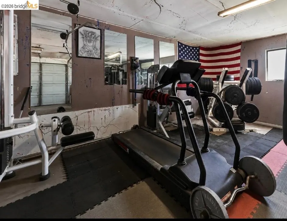
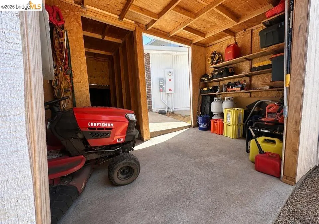
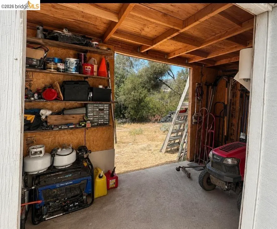
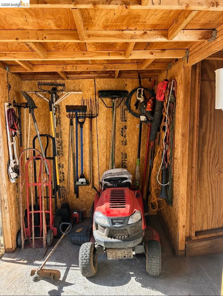
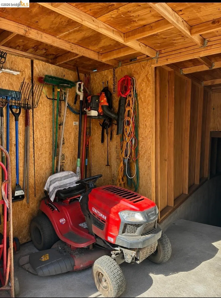
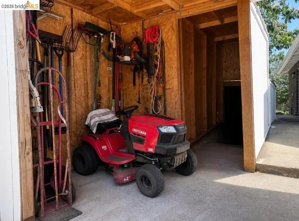
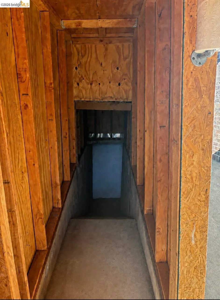
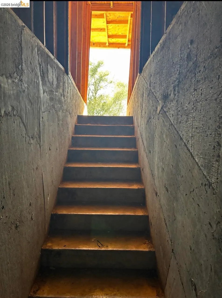
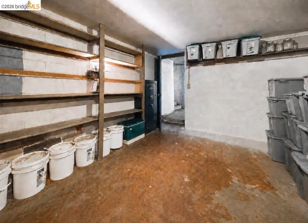
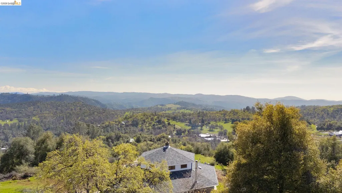
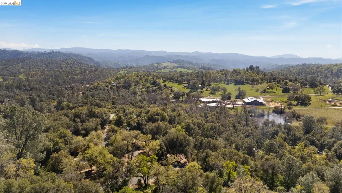
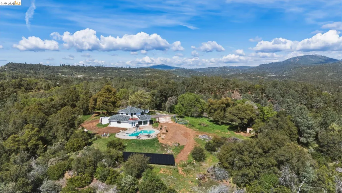
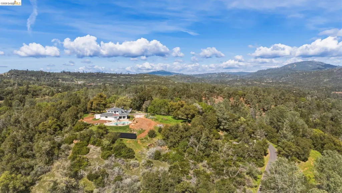
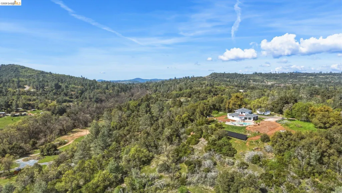
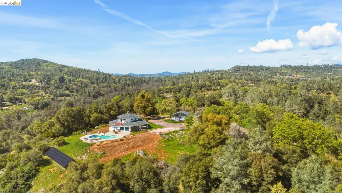
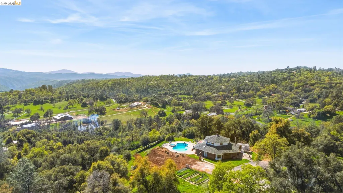
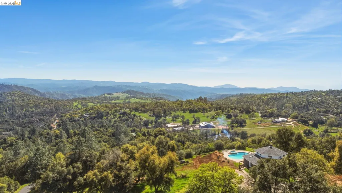
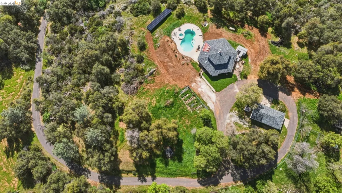
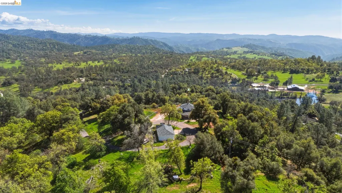
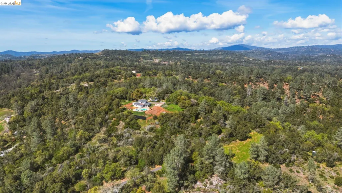
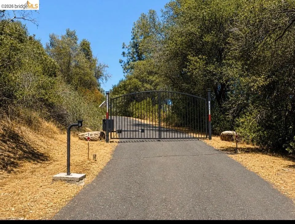
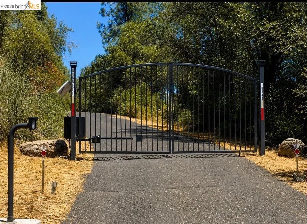
Welcome to 18344 Zeni Lane, a private hilltop retreat offering nearly 10 acres of usable land, sweeping foothill views, and the rare combination of space, privacy, and resort-style outdoor living. Set behind a gated entrance near the end of the road, this one of a kind property is designed for those who want room to breathe, entertain, create, and enjoy the beauty of the Sierra foothills. The home offers approximately 3,012 square feet with 3 bedrooms, 2.5 bathrooms, and a spacious upstairs office/flex room that has been used as an additional guest or sleeping space. Inside, the home features generous living areas, unique architectural character, multiple gathering spaces, and large windows that bring in natural light and frame the surrounding views. The layout offers flexibility for everyday living, working from home, hosting family and friends, or creating separate spaces for hobbies, fitness, guests, or relaxation. The outdoor setting is where this property truly shines. Enjoy summer days by the pool, evenings in the spa, open skies, peaceful surroundings, and expansive views from your own private retreat. With nearly 10 acres, there is space for animals, gardening, recreation, parking, projects, or simply enjoying a quieter lifestyle with more room between you and the world. Additional features include a detached garage/shop area, ample parking, usable land, and a setting that feels private while still being within reach of Tuolumne, Sonora, Black Oak Casino, Dodge Ridge, Pinecrest, and Yosemite area recreation. Whether you are looking for a full time residence, a family retreat, a foothill escape, or a property with room to personalize over time, Zeni Lane offers a rare opportunity to own acreage, views, privacy, and a pool in one beautiful package. This is not a cookie-cutter home, it is a property with character, space, and incredible potential. Bring your vision and make it your own.
| Price History | |
|---|---|
| 3/30/2026 | Listed $849,000 |
| 5/7/2026 | 2$829,000 |
| 7/6/2026 | 1$819,000 |
| 8/11/2026 | 5$777,000 |
| 9/7/2026 | 4$749,000 |
General Features
| Living Area | 3012 |
|---|---|
| Sewer | Septic Tank,Septic System |
| Heating | Electric,Wood Stove,Fireplace(s) |
| Cooling | Central Air |
| Utilities | Internet Available,Propane Tank Leased |
| Roof | Composition |
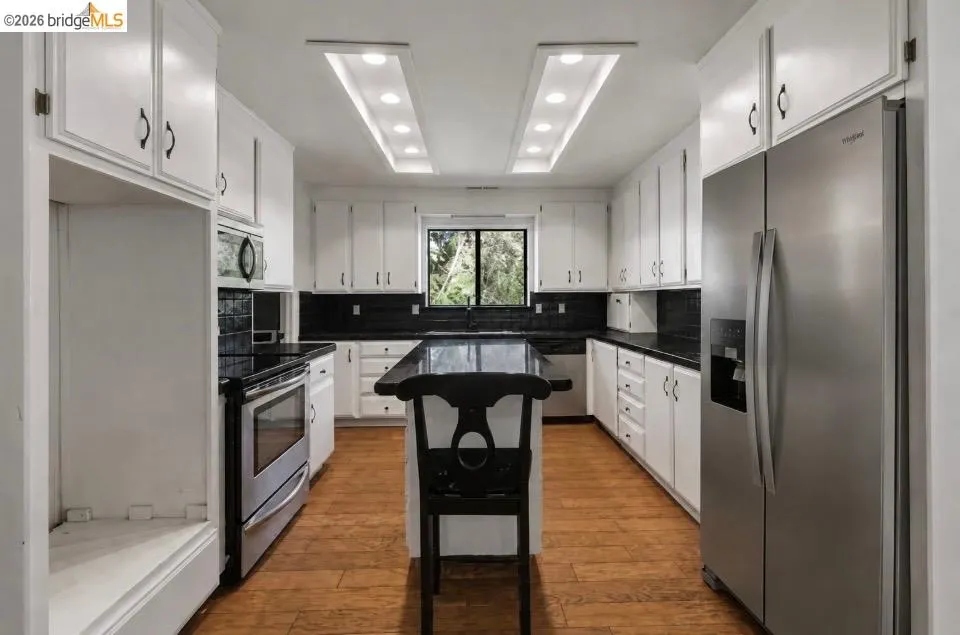
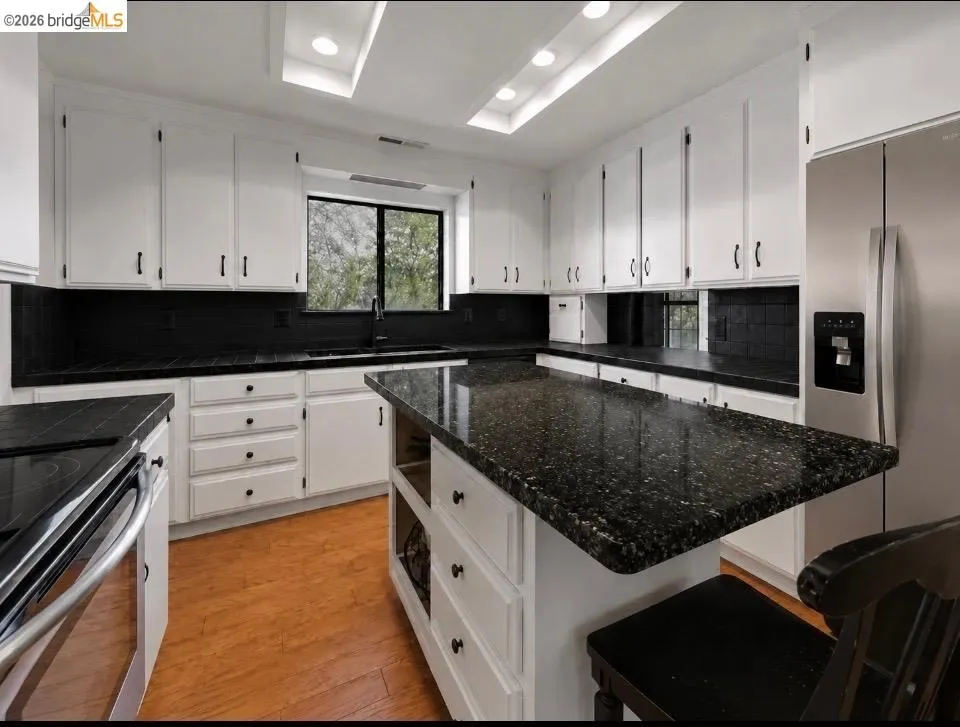
| Appliances | Microwave,Range,Refrigerator,Dryer,Washer |
| Zoning | A-20 |
| Garage Spaces | 3 |
| Architectural Style | Custom |
| Pool Features | In Ground |
| Construction Materials | Brick,Composition Shingles,Wood Siding |
| Year Built | 1981 |
| Electric | Photovoltaics Third-Party Owned,Generator |
| Stories Count | 2 |
| Levels | Two Story |
| Property Subtype | Detached |
| Accessibility | None |
| County | Tuolumne |
| New Construction | false |
| Property Type | Residential |
| HOA | false |
| Energy Efficient | Water Heater |
| Subdivision Name | 08g-Yosemite Rd |
| Garage Y/N | true |
| Green Energy Generation | Solar |
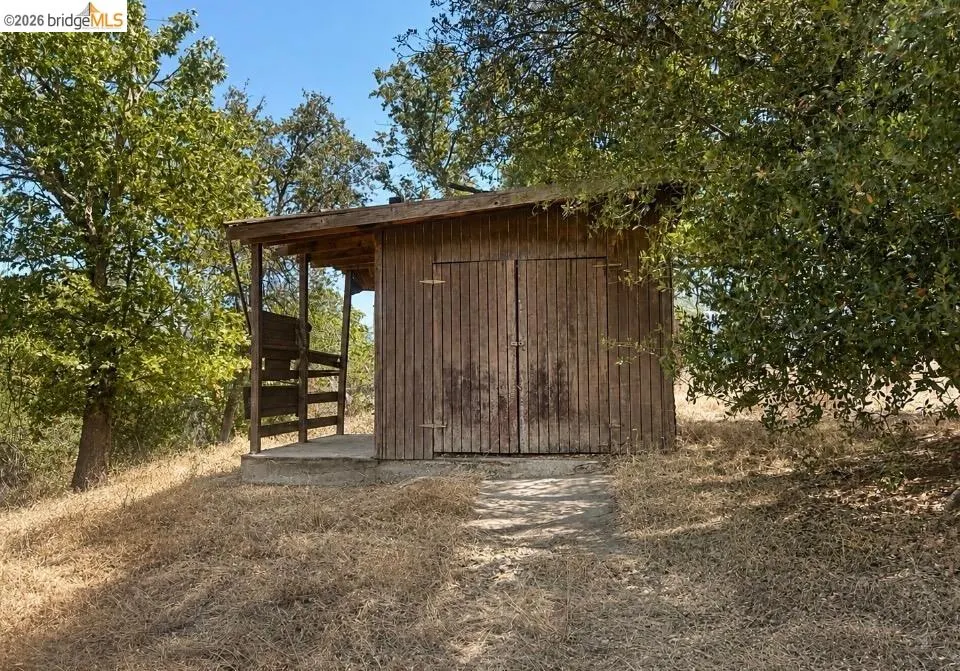
| Other Structures | Shed(s) |
| Total Rooms | 9 |
| Full Baths | 2 |
| Status | Active |
| Directions | Woodham carn road, Left on Yosemite, Left on Zeni |
| City | Tuolumne |
| High School District | Tuolumne |
| MLS Area | Listing |
| Lot Size Square Feet | 427759 |
| Spa Features | Heated |
| Property Condition | Existing |
| Virtual Tour | https://listings.mattherrmanncreative.com/sites/rmobdqgd/unbranded |
| Standard Status | Active |
| Elementary School District | Summerville (209) 928-4291 |
Interior Features
| Interior Amenities | Family Room,Formal Dining Room,Study,Pantry,Central Vacuum |
|---|---|
| Flooring | Hardwood,Laminate,Tile |
| Total Fireplaces | 2 |
| Fireplace Features | Brick,Family Room,Free Standing,Wood Burning |
| Air Conditioning Y/N | true |
| Heating Y/N | true |
| Window Features | Double Pane Windows,Skylight(s) |
| Fireplace Y/N | true |
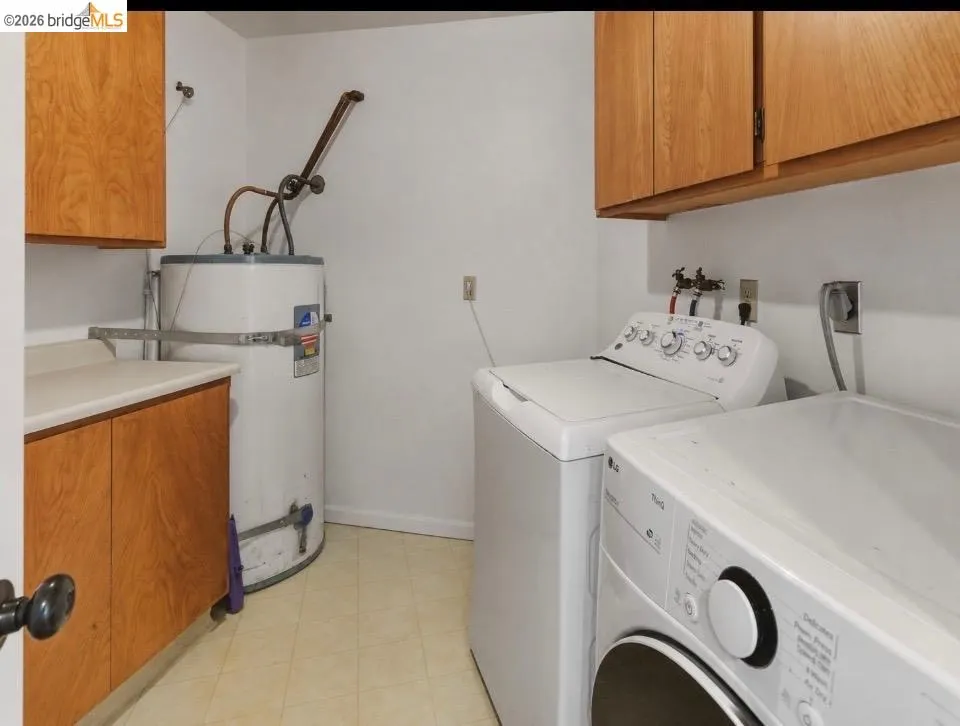
| Laundry Features | 220 Volt Outlet,Dryer,Laundry Room,Washer,Cabinets,Electric |
| Total Bedrooms | 3 |
| Kitchen Features | Kitchen Island,Microwave,Pantry,Range/Oven Built-in,Refrigerator |
| Total Baths | 3 |
| 1/2 Baths | 1 |
| Power Production Type | Photovoltaics |
Exterior Features
| Exterior Amenities | Back Yard,Front Yard,Garden/Play,Side Yard,Storage |
|---|---|
| Parking Features | Detached,Parking Spaces,RV/Boat Parking,Parking Lot,Garage Faces Front,Garage Faces Side,RV Access/Parking,Garage Door Opener |
| Lot Features | Horses Possible,Dead End,Pool Site,Security Gate |
| Water Source | Well |
| Lot Size Area | 9.82 |
| Foundation Details | Combination,Concrete |
| Skirt | Concrete |
| Building Area Total | 3012 |
| Lot Size Acres | 9.82 |
| ADU Y/N | false |
Amenities
- Foreclosure
- Views
- Short Sale
- New Construction
- Adult 55+
- Lease To Own
- No HOA Fees
- Furnished
- Primary On Main
- Air Conditioning
- Seller Finance
- Green
- Fixer Upper
- Horse
- Golf
- Fireplace
- Deck
- Garage
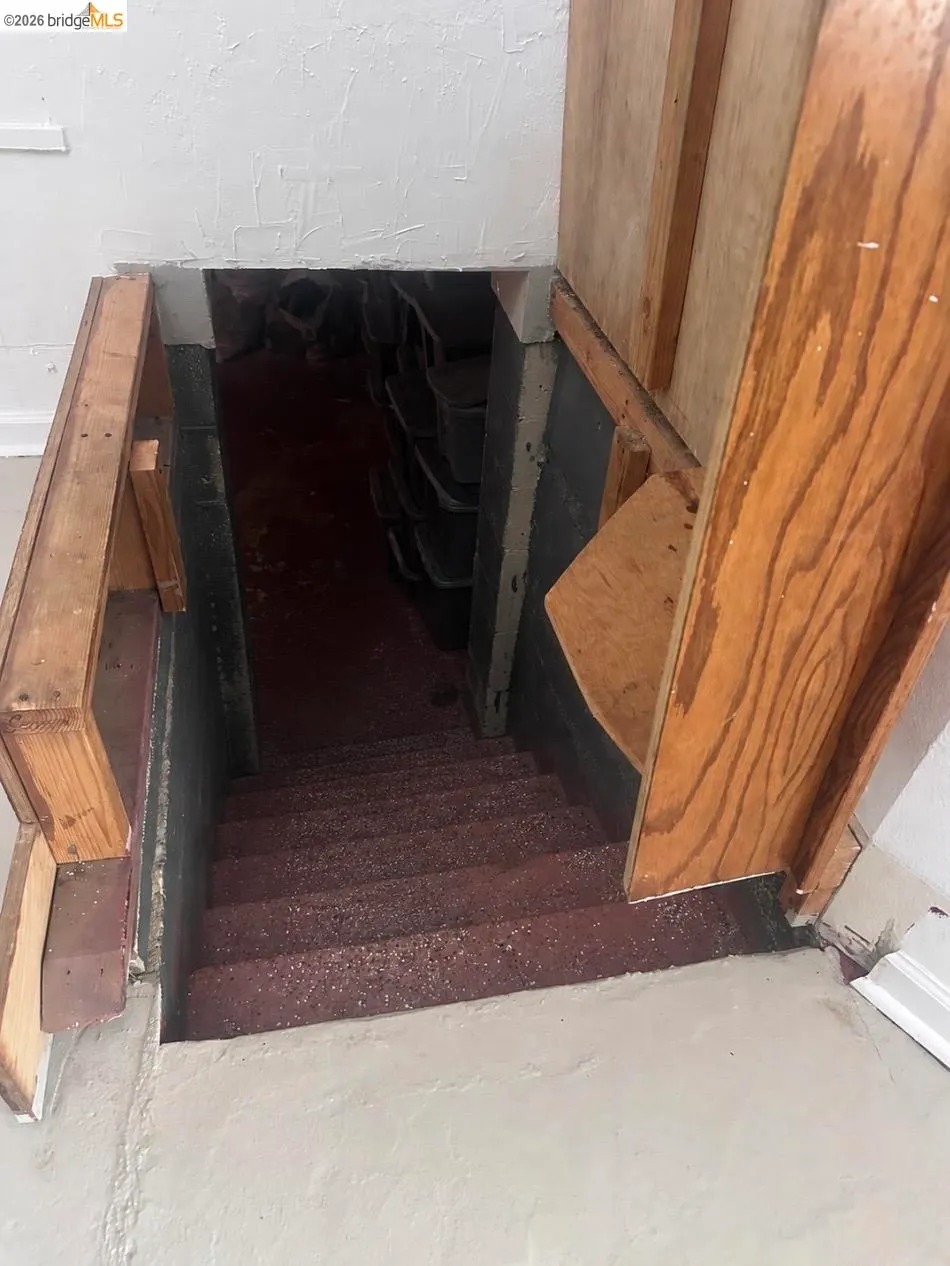
- Basement
- Pool
Property vs Single Family Average in 95379
Price
Year Built
 Bay East ©2026. CCAR ©2026. bridgeMLS ©2026. Information Deemed Reliable But Not Guaranteed. This information is being provided by the Bay East MLS, or CCAR MLS, or bridgeMLS. The listings presented here may or may not be listed by the Broker/Agent operating this website. This information is intended for the personal use of consumers and may not be used for any purpose other than to identify prospective properties consumers may be interested in purchasing. Data last updated at September
 This information, including square footage, while not guaranteed, has been acquired from sources believed to be reliable. Listings on this page identified as belonging to another listing firm are based upon data obtained from the SFAR MLS, which data is copyrighted by the San Francisco Association of REALTORS©, but is not warranted.
