
Sold: Sep 15, 2026 - Waterfront
Address
15449 Camino Del Parque S., Sonora, CA
Price
$ 439,000
Property Attributes
- ID#41128934
- TypeSingle Family
- Listing Status Sold
- CountyTuolumne
- CitySonora
- Neighborhood05d-Plcce
- Zip95370
- StyleContemporary
- Year Built1977
- Price$ 439,000
- Bedrooms4
- Full Bathrooms2
- Half Bathrooms0
- Sqr Footage1716
- Lot Size0.37 Acres
Data Source:
Bay East MLS, CCAR MLS, or bridgeMLS
Property Description
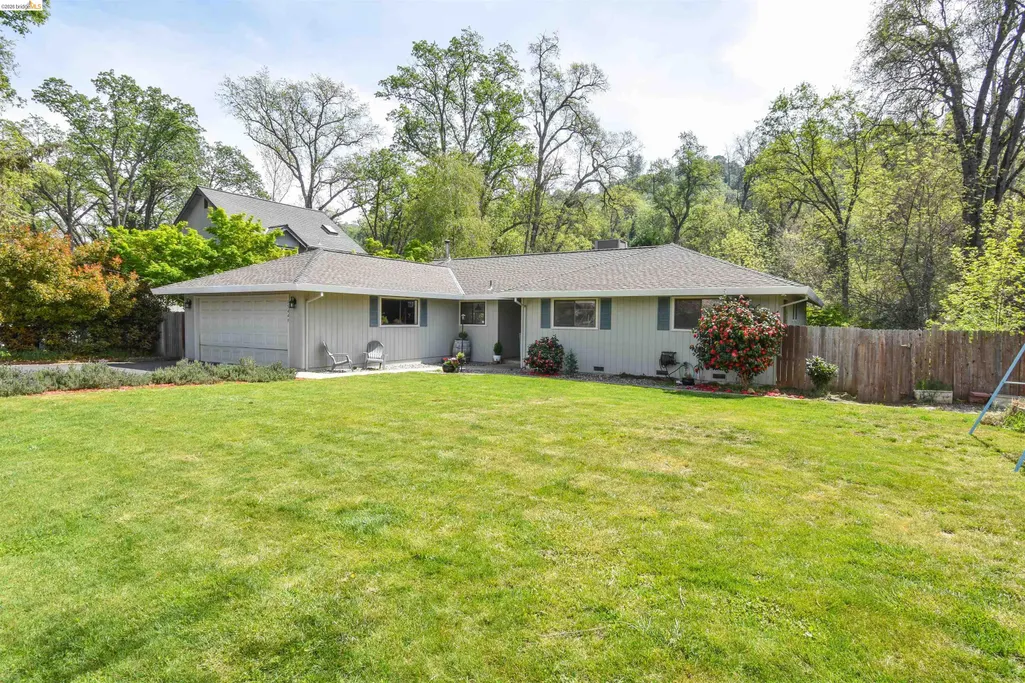
ON SULLIVAN CREEK! Nestled in the desirable Phoenix Lake Country Club Estates, this charming, single level, 4-bedroom, 2-bath home offers 1,716 square feet and the perfect blend of comfort, space, and a peaceful natural setting. Inside, you’ll find a thoughtfully designed layout with a spacious living room featuring new carpet & filled with natural light, creating a warm, inviting atmosphere. The U-shaped kitchen offers tile countertops, a wall of cabinetry for pantry storage, & seamlessly connects to the dining area & main living spaces for everyday living. Down the hall are 3 guest bedrooms, offering flexibility for guests, a home office, or growing household. The hall bath offers a dual vanity & tub/shower combo. The primary suite sits at the end of the hall, providing a comfortable private retreat with access to the backyard. The expansive, level front yard & fully fenced back yard provide a serene setting ideal for relaxing, entertaining, or simply enjoying the sights & sounds of Sullivan Creek behind the home. Home is complete with a 2-car garage, ample parking, Central Heat & Air, whole house fan, & just minutes to shopping & Highway 108. Located in one of Sonora's most sought-after communities, this home offers a .37 flat lot for outdoor enjoyment.
| Price History | |
|---|---|
| 4/3/2026 | Listed $469,000 |
| 5/28/2026 | 3$454,999 |
| 6/26/2026 | 4$439,000 |
General Features
| Living Area | 1716 |
|---|---|
| Sewer | Septic Tank |
| Heating | Electric,Central,Fireplace(s) |
| Cooling | Ceiling Fan(s),Central Air,Whole House Fan |
| Utilities | All Electric |
| Roof | Composition Shingles |
| Appliances | Dishwasher,Range,Electric Water Heater |
| HOA Fee | 20 |
| Garage Spaces | 2 |
| Association Fee Includes | None |
| Architectural Style | Contemporary |
| Pool Features | None |
| Construction Materials | Wood Siding |
| Year Built | 1977 |
| Electric | No Solar |
| View | Trees/Woods |
| Stories Count | 1 |
| Levels | One Story |
| Property Subtype | Detached |
| Waterfront Features | Creek |
| Assoc Fee Paid Per | Monthly |
| County | Tuolumne |
| New Construction | false |
| Property Type | Residential |
| Association Amenities | Tennis Court(s) |
| HOA | true |
| Subdivision Name | 05d-Plcce |
| Garage Y/N | true |
| Total Rooms | 4 |
| Full Baths | 2 |
| Status | Sold |
| Directions | Use GPS |
| City | Sonora |
| Association Name | Phoenix Lake Country Club Estates Homeowners Association |
| High School District | Sonora Union High Schl (209) 533-8510 |
| MLS Area | Listing |
| Lot Size Square Feet | 16106 |
| Property Condition | Existing |
| Standard Status | Closed |
| Elementary School District | Curtis Creek (209) 533-1083 |
Interior Features
| Interior Amenities | Den,Pantry |
|---|---|
| Flooring | Laminate,Linoleum,Carpet |
| Total Fireplaces | 1 |
| Fireplace Features | Brick,Free Standing |
| Air Conditioning Y/N | true |
| Heating Y/N | true |
| Window Features | Window Coverings |
| Fireplace Y/N | true |
| Laundry Features | Hookups Only,Laundry Closet,Inside |
| Total Bedrooms | 4 |
| Kitchen Features | Tile Counters,Dishwasher,Eat-in Kitchen,Disposal,Pantry,Range/Oven Built-in |
| Total Baths | 2 |
Exterior Features
| Exterior Amenities | Back Yard,Front Yard,Side Yard,Yard Space |
|---|---|
| Fencing | Wood |
| Parking Features | Attached |
| Lot Features | Level |
| Water Source | Mutual Water |
| Lot Size Area | 16117.2 |
| Foundation Details | Pillar/Post/Pier,Concrete Perimeter |
| Building Area Total | 1716 |
| Lot Size Acres | 0.37 |
| Waterfront Y/N | true |
| ADU Y/N | false |
Amenities
- Foreclosure
- Views
- Short Sale
- New Construction
- Adult 55+
- Lease To Own
- No HOA Fees
- Furnished
- Primary On Main
- Air Conditioning
- Seller Finance
- Green
- Fixer Upper
- Horse
- Golf
- Fireplace
- Deck
- Garage
- Basement
- Pool
Property vs Single Family Average in 95370
Price
Year Built
 Bay East ©2026. CCAR ©2026. bridgeMLS ©2026. Information Deemed Reliable But Not Guaranteed. This information is being provided by the Bay East MLS, or CCAR MLS, or bridgeMLS. The listings presented here may or may not be listed by the Broker/Agent operating this website. This information is intended for the personal use of consumers and may not be used for any purpose other than to identify prospective properties consumers may be interested in purchasing. Data last updated at September
 This information, including square footage, while not guaranteed, has been acquired from sources believed to be reliable. Listings on this page identified as belonging to another listing firm are based upon data obtained from the SFAR MLS, which data is copyrighted by the San Francisco Association of REALTORS©, but is not warranted.
