
Water Views - Eco Friendly
Address
14699 Holman Mountain Rd, Jamestown, CA
Price
$ 1,995,000
Property Attributes
- ID#41135344
- TypeSingle Family
- Listing Status Active
- CountyTuolumne
- CityJamestown
- Neighborhood01e-Jamestown
- Zip95327
- StyleMediterranean
- Year Built1995
- Price$ 1,995,000
- Bedrooms5
- Full Bathrooms4
- Half Bathrooms1
- Sqr Footage3931
- Lot Size4.75 Acres
Data Source:
Bay East MLS, CCAR MLS, or bridgeMLS
Property Description
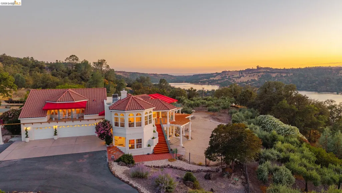
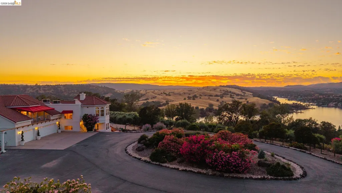
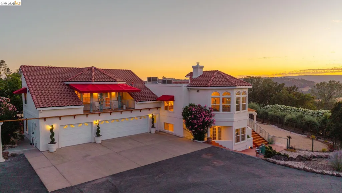
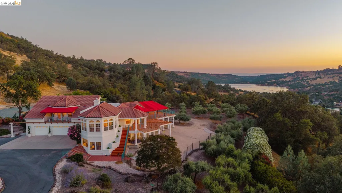
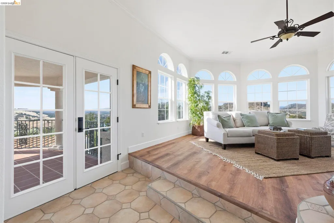
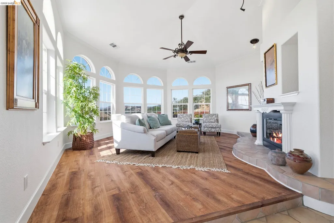
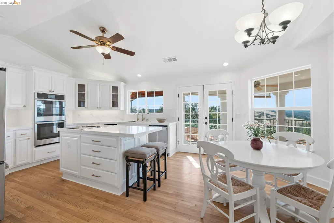
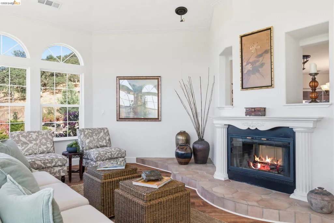
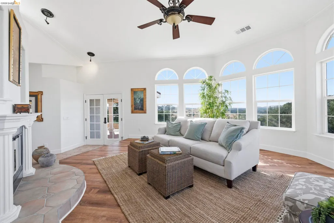
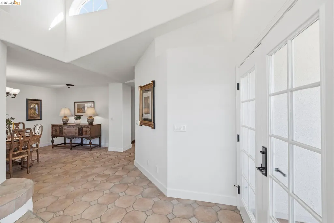
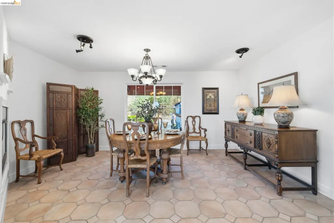
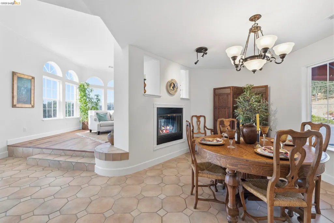
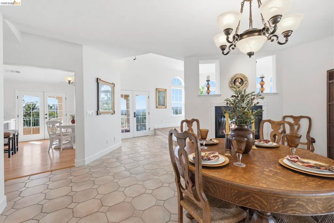
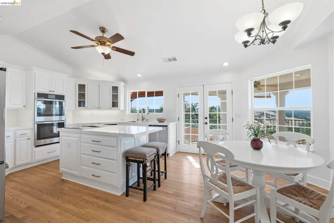
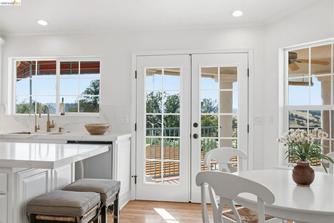
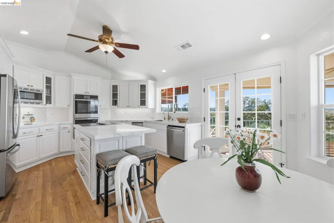
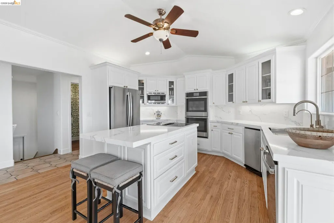
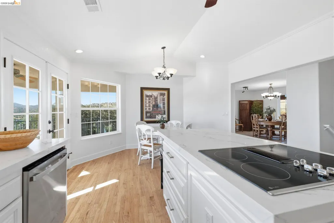
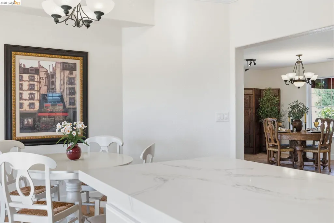
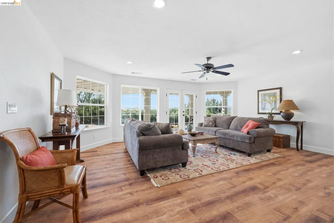
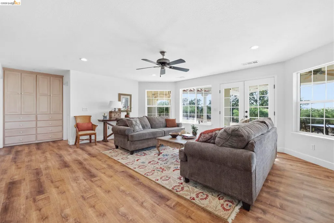
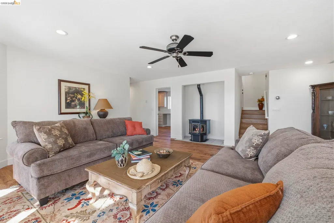
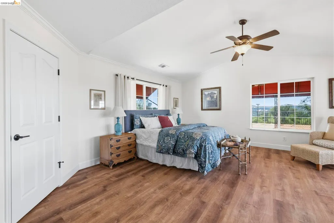
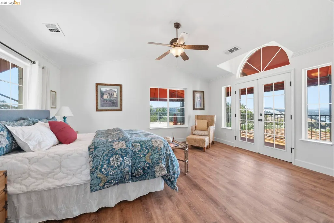
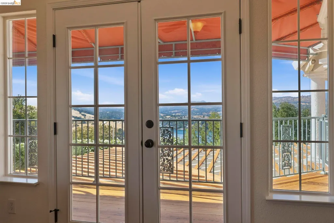
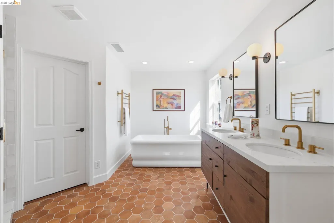
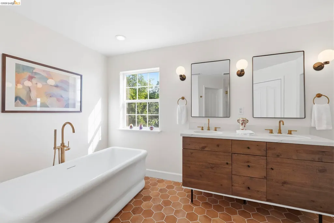
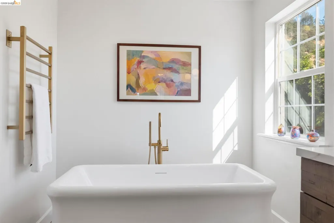
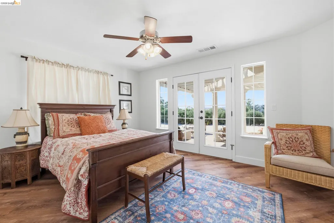
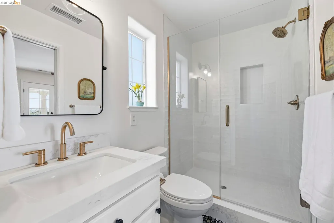
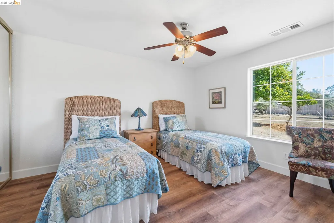
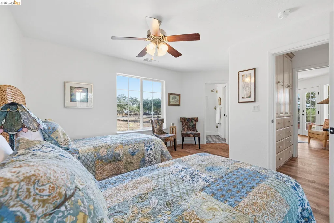
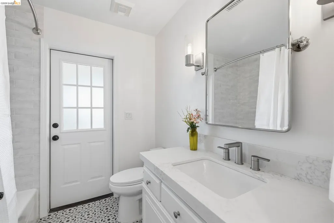
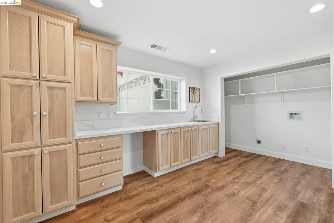
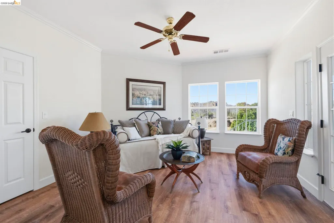
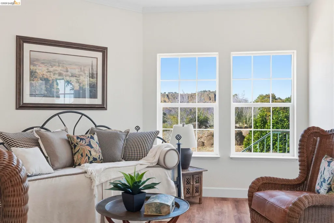
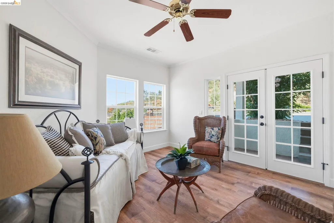
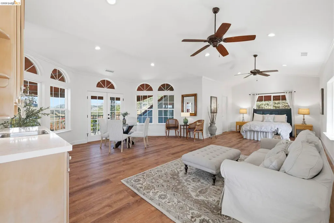
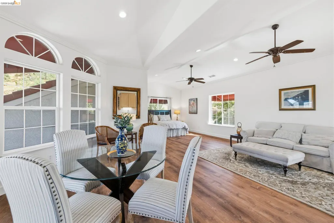
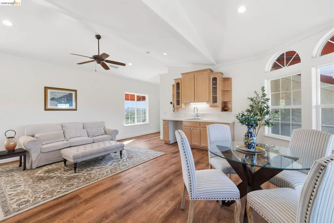
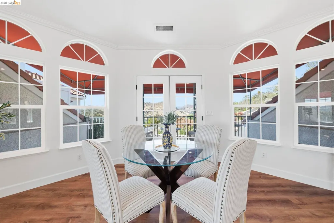
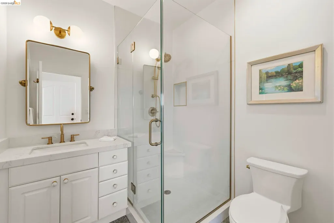
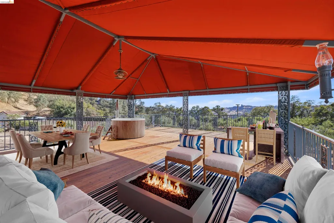
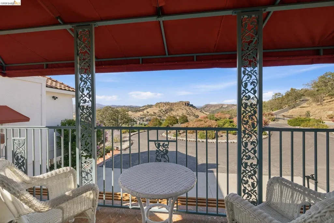
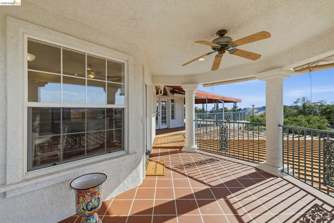
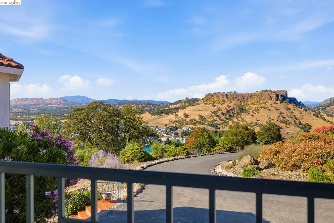
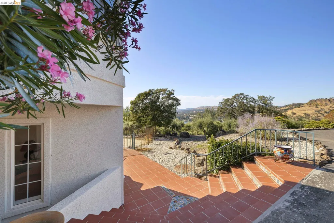
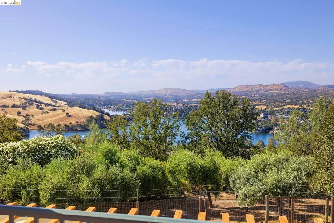
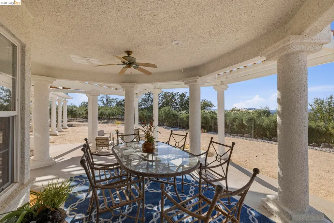
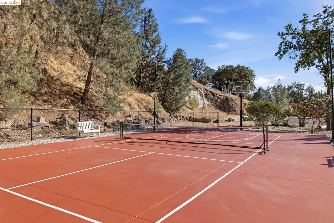
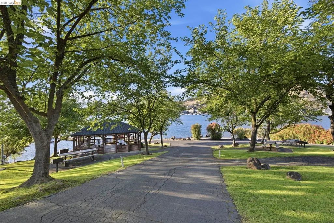
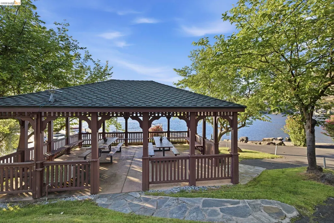
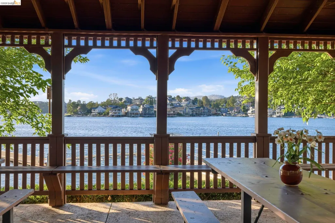
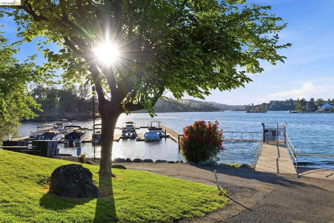
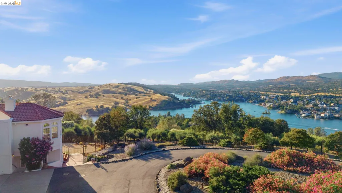
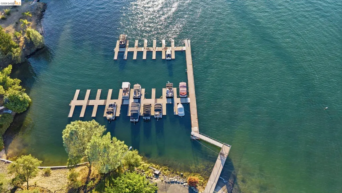
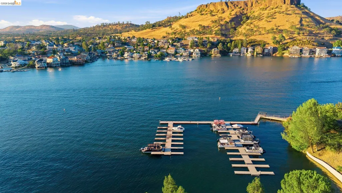
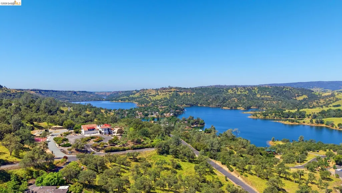
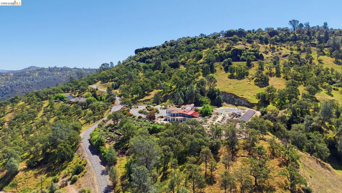
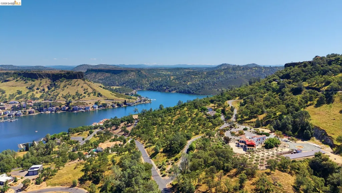
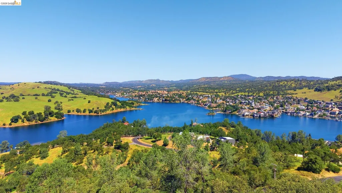
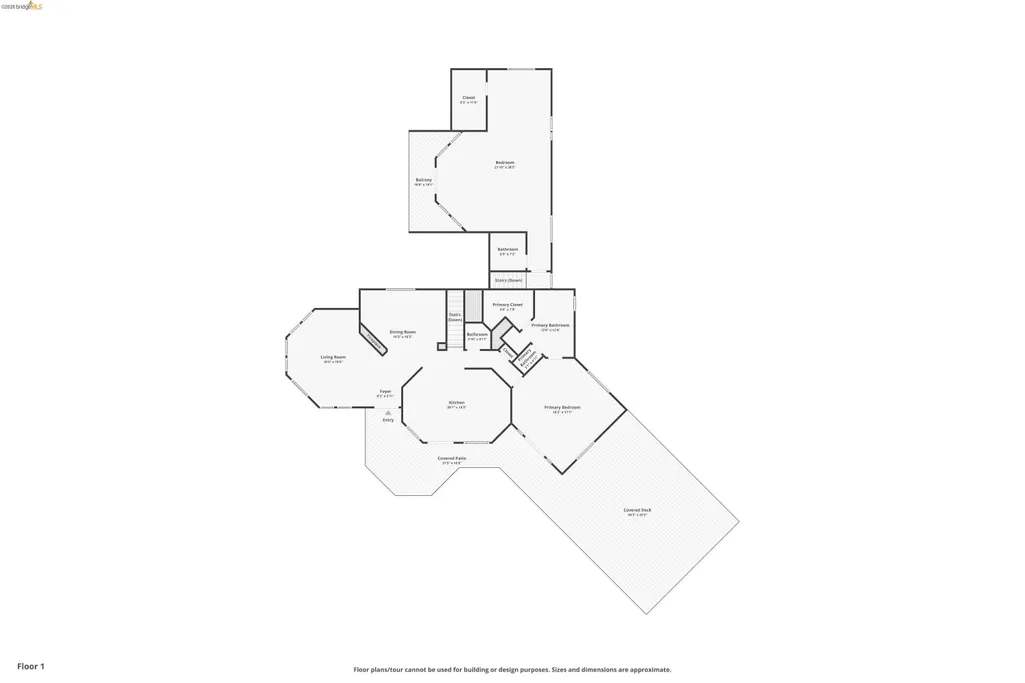
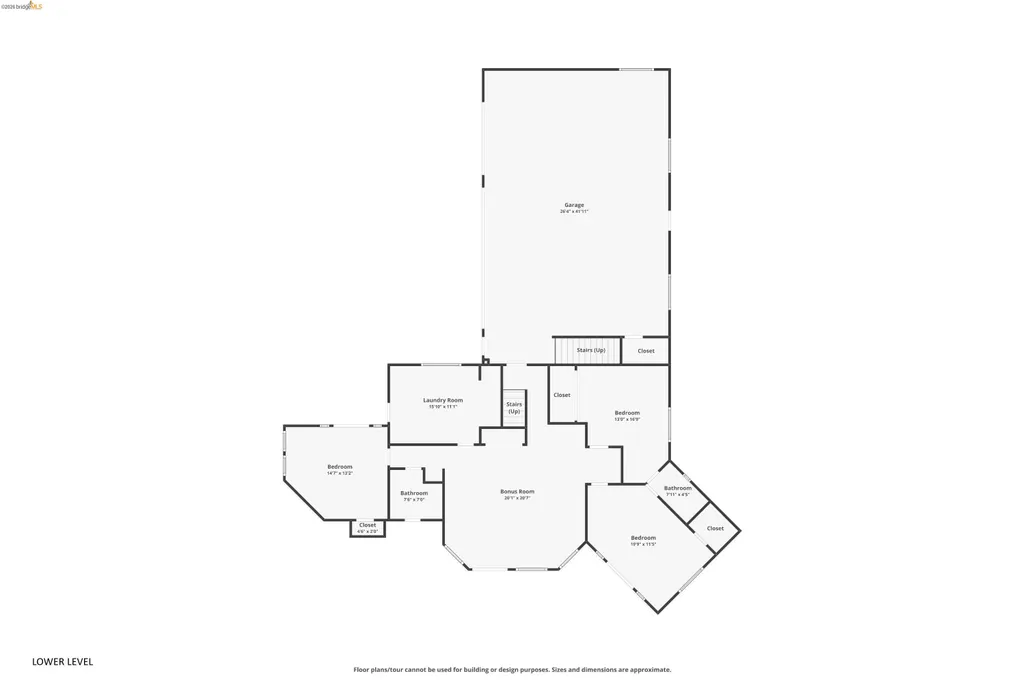
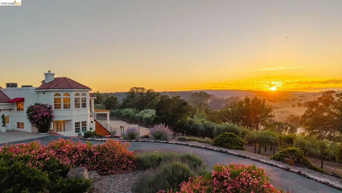
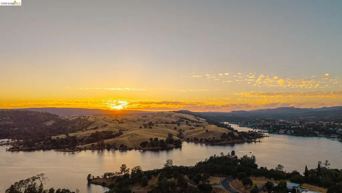
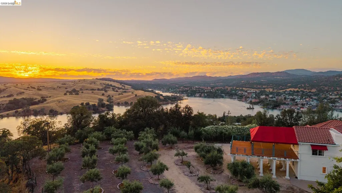
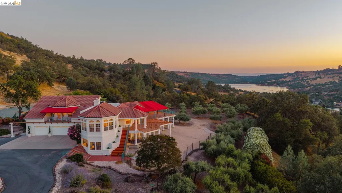
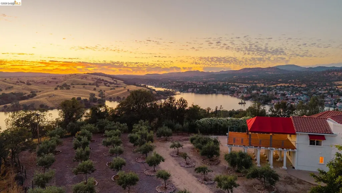
Villa d’Oliva | Tuscan-Inspired Lake View Estate. Set behind private gates on 4.75 acres overlooking Lake Tulloch, this extensively remodeled estate captures a rare sense of calm, privacy, and scale. Home to more than 100 producing olive trees and over 100 owned solar panels, Villa d'Oliva blends the timeless character of an Italian countryside estate with the efficiency and sustainability of modern living. Panoramic views stretch across the water, rolling foothills, and Tabletop Mountain while the grounds unfold with the feeling of a countryside retreat; peaceful, cultivated, and entirely removed from the pace of everyday life. Thoughtfully designed outdoor spaces invite gathering and quiet enjoyment with an expansive deck, lakeside-facing fire pit, pergola entertainment area, lighted pickleball court, half basketball court, private dock, beach area with cabana and BBQ, and large flat usable grounds designed to maximize sunset and lake views. Inside, the home has been extensively updated with a refined modern sensibility. Quartz surfaces, designer finishes, marble accents, new GE appliances, updated fixtures, and expansive windows create a clean and cohesive aesthetic throughout. The layout offers both openness and flexibility with formal living and dining spaces, a breakfast nook off the kitchen, spacious downstairs family room, and a separate bonus suite with its own bathroom above the garage, ideal for guests, a game room, home office, or creative retreat. Equally impressive is the property's infrastructure and long-term functionality, including dual new 4-ton HVAC heat pump systems, a new tankless water heater, whole-home water filtration and softening system, central vacuum system, updated irrigation, upgraded well equipment, and a strong-producing private well. Located within the gated Black Jack Bluffs neighborhood where residents enjoy access to private recreational amenities while maintaining a peaceful foothill setting above the lake. Villa d'Oliva is a rare offering where panoramic beauty, thoughtful design, usable land, and sustainable living come together in one extraordinary Sierra Foothill estate. From here, enjoy day excursions to Yosemite National Park, Dodge Ridge Mountain Resort, Columbia State Historic Park, and Railtown 1897 State Historic Park.
| Price History | |
|---|---|
| 6/11/2026 | Listed $2,299,000 |
| 7/24/2026 | 13$1,995,000 |
General Features
| Living Area | 3931 |
|---|---|
| Sewer | Septic System |
| Heating | Electric,Zoned,Heat Pump,Propane,Central,Fireplace Insert |
| Cooling | Ceiling Fan(s),Central Air,Heat Pump |
| Utilities | Propane Tank Leased |
| Roof | Tile |
| Appliances | Dishwasher,Electric Range,Microwave,Range,Refrigerator,Trash Compactor |
| HOA Fee | 220 |
| Garage Spaces | 3 |
| Association Fee Includes | Common Area Maint,Management Fee,Maintenance Grounds |
| Architectural Style | Mediterranean |
| Pool Features | None |
| Construction Materials | Stucco,Wood |
| Year Built | 1995 |
| Electric | Photovoltaics Seller Owned |
| View | Lake,Water,Other |
| Stories Count | 2 |
| Levels | Two Story |
| Property Subtype | Detached |
| Assoc Fee Paid Per | Monthly |
| County | Tuolumne |
| New Construction | false |
| Property Type | Residential |
| Association Amenities | See Remarks |
| HOA | true |
| Energy Efficient | Insulation - Partial,Thermostat |
| Subdivision Name | 01e-Jamestown |
| Garage Y/N | true |
| Green Energy Generation | Solar |
| Total Rooms | 9 |
| Full Baths | 4 |
| Status | Active |
| Directions | Tullock Dam to Holman Mt |
| City | Jamestown |
| Association Name | Black Jack Bluffs Homeowners Association |
| MLS Area | Listing |
| Lot Size Square Feet | 206910 |
| Property Condition | Existing |
| Virtual Tour | https://www.zillow.com/view-imx/46432637-661d-45a6-b8c2-132dc43a20fe?wl=true&setAttribution=mls&initialViewType=pano |
| Standard Status | Active |
Interior Features
| Interior Amenities | Formal Dining Room |
|---|---|
| Flooring | Tile,Wood |
| Total Fireplaces | 1 |
| Fireplace Features | Dining Room,Living Room,Two-Way |
| Air Conditioning Y/N | true |
| Heating Y/N | true |
| Fireplace Y/N | true |
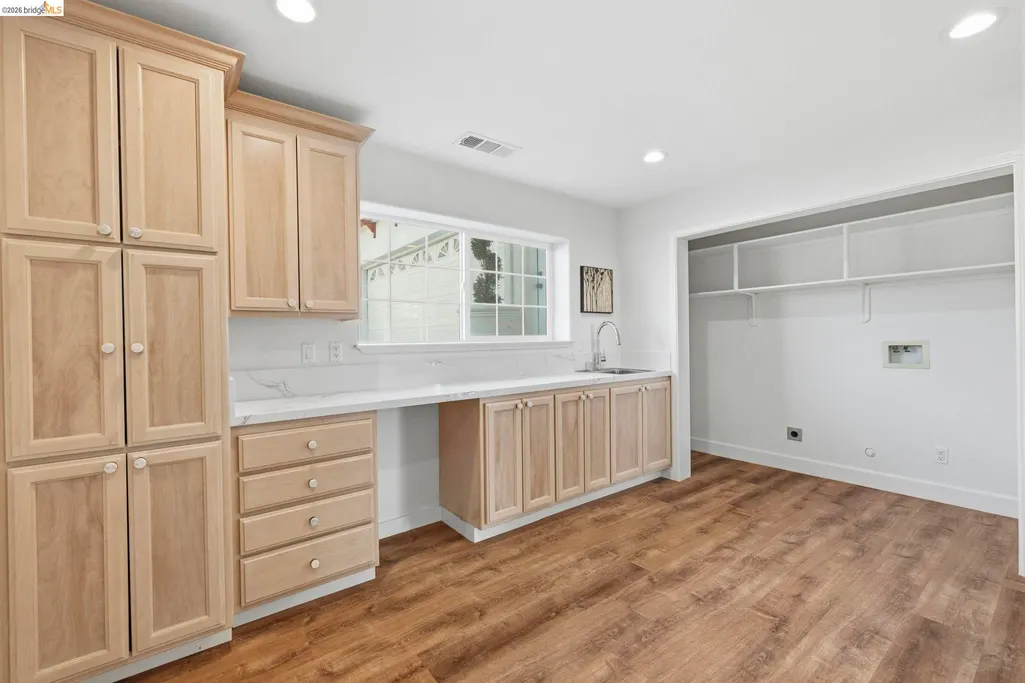
| Laundry Features | 220 Volt Outlet,Laundry Room,Cabinets |
| Total Bedrooms | 5 |
| Kitchen Features | Dishwasher,Electric Range/Cooktop,Disposal,Kitchen Island,Microwave,Range/Oven Built-in,Refrigerator,Trash Compactor |
| Total Baths | 5 |
| 1/2 Baths | 1 |
| Power Production Type | Photovoltaics |
Exterior Features
| Exterior Amenities | Dock,Front Yard,Entry Gate,Private Entrance |
|---|---|
| Fencing | Fenced |
| Parking Features | Attached,RV/Boat Parking,Guest,Private,Garage Door Opener,RV Possible |
| Lot Features | Level,Secluded,Private |
| Water Source | Well |
| Lot Size Area | 4.75 |
| Foundation Details | Slab |
| Building Area Total | 3931 |
| Lot Size Acres | 4.75 |
Amenities
- Foreclosure
- Views
- Short Sale
- New Construction
- Adult 55+
- Lease To Own
- No HOA Fees
- Furnished
- Primary On Main
- Air Conditioning
- Seller Finance
- Green
- Fixer Upper
- Horse
- Golf
- Fireplace
- Deck
- Garage
- Basement
- Pool
Property vs Single Family Average in 95327
Price
Year Built
 Bay East ©2026. CCAR ©2026. bridgeMLS ©2026. Information Deemed Reliable But Not Guaranteed. This information is being provided by the Bay East MLS, or CCAR MLS, or bridgeMLS. The listings presented here may or may not be listed by the Broker/Agent operating this website. This information is intended for the personal use of consumers and may not be used for any purpose other than to identify prospective properties consumers may be interested in purchasing. Data last updated at September
 This information, including square footage, while not guaranteed, has been acquired from sources believed to be reliable. Listings on this page identified as belonging to another listing firm are based upon data obtained from the SFAR MLS, which data is copyrighted by the San Francisco Association of REALTORS©, but is not warranted.
