
Address
2008 Antler, Arnold, CA
Price
$ 519,000
Property Attributes
- ID#41145311
- TypeSingle Family
- Listing Status Active
- CountyCalaveras
- CityArnold
- Neighborhood24l-Arnold
- Zip95223
- StyleRanch
- Year Built1989
- Price$ 519,000
- Bedrooms3
- Full Bathrooms2
- Half Bathrooms1
- Sqr Footage2028
- Lot Size0.46 Acres
Data Source:
Bay East MLS, CCAR MLS, or bridgeMLS
Property Description
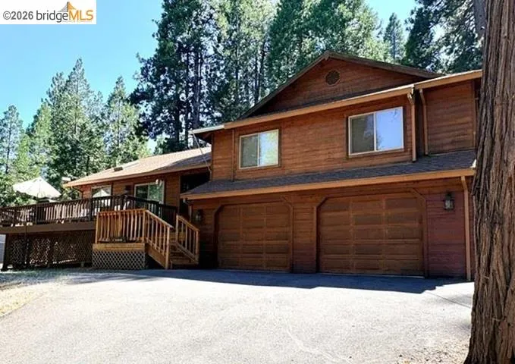
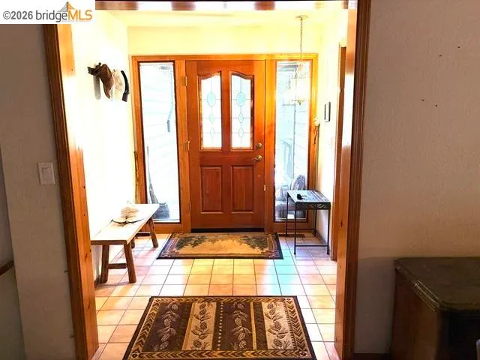
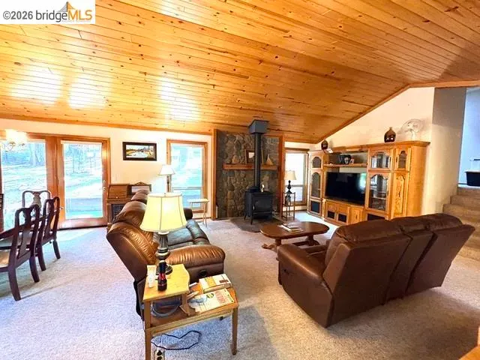
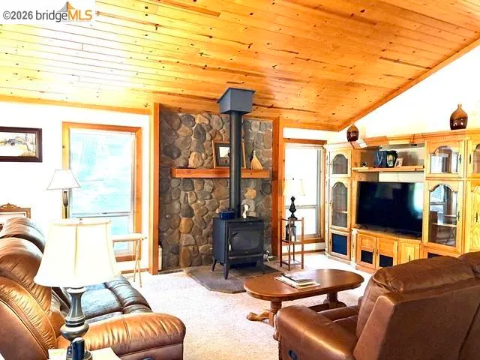
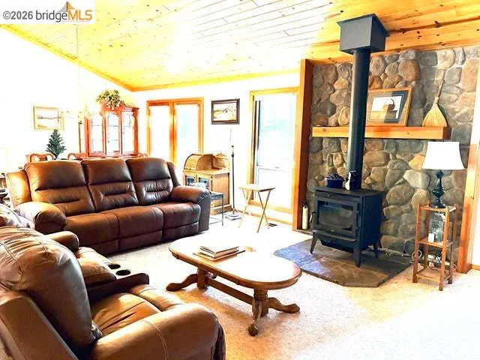
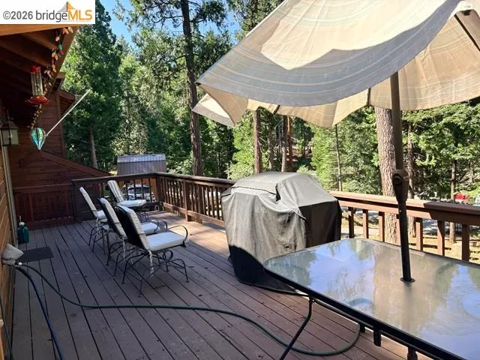
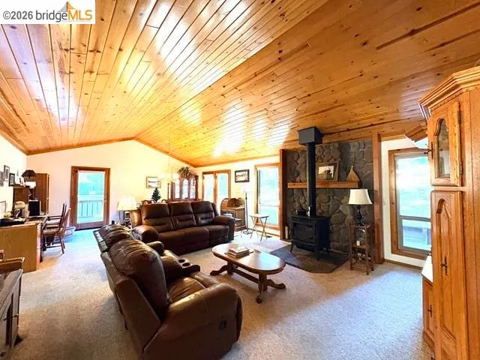
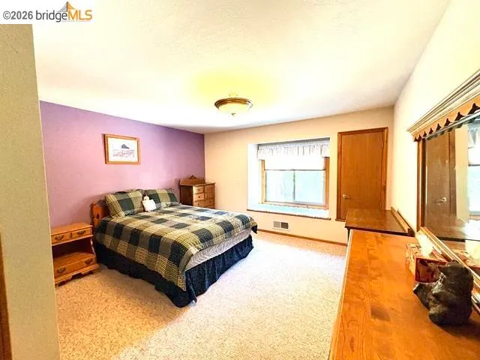
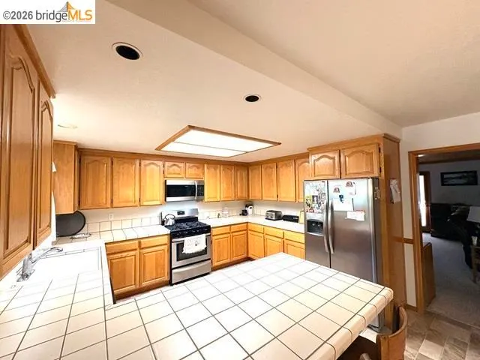
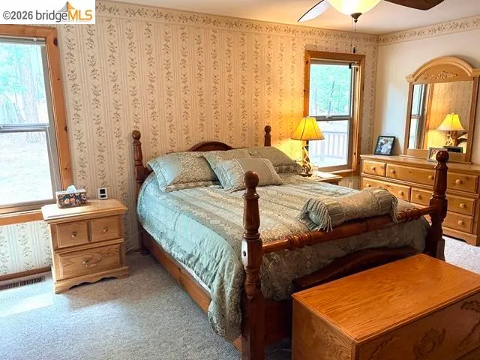
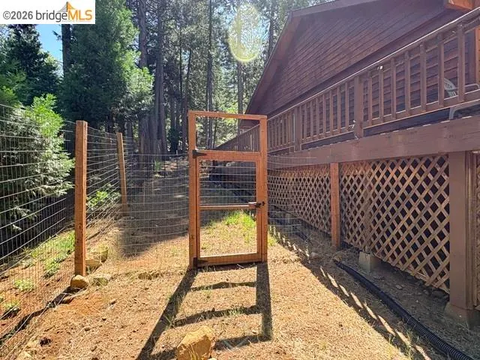
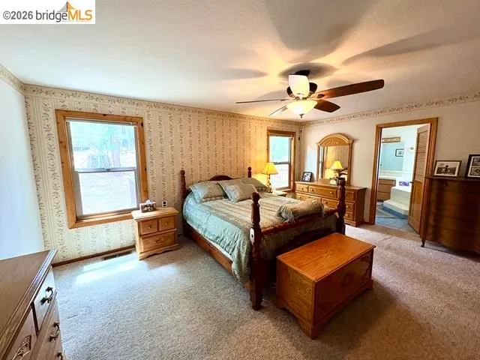
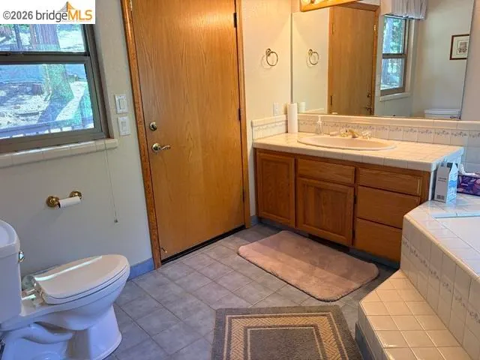
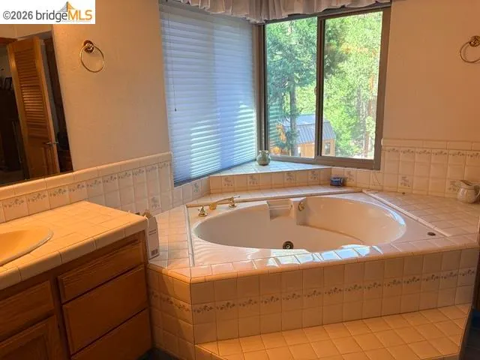
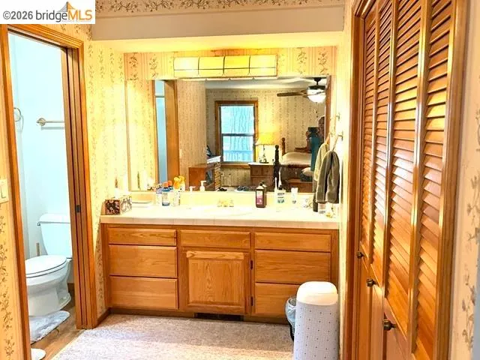
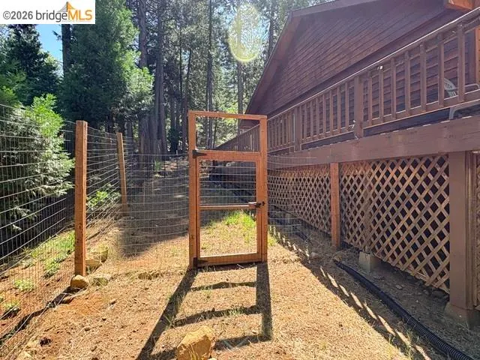
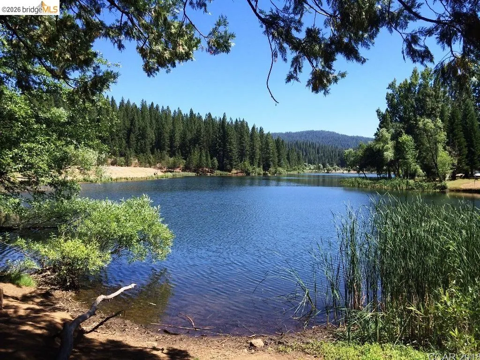
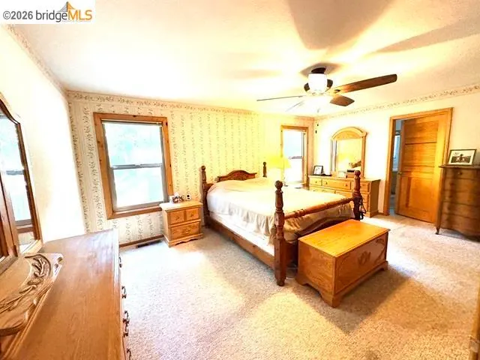
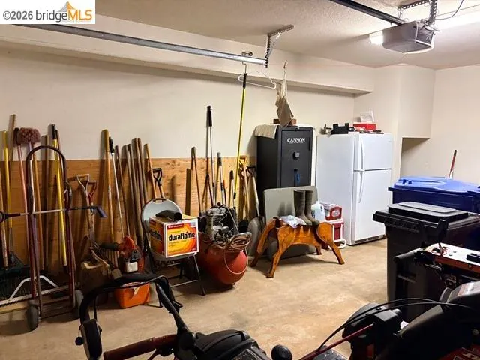
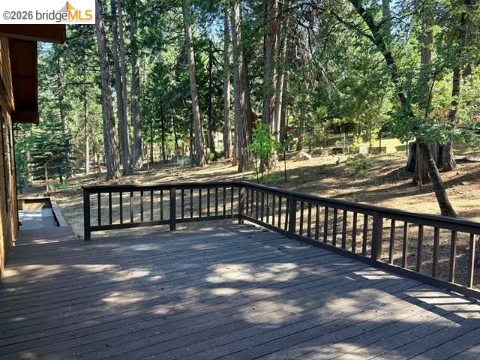
Always well cared for this Arnold home has all the mountain qualities including handsome wood siding, great room with vaulted pine ceilings, rock hearth and woodstove taking full advantage of pine and cedar view out every window. 2008 Antler Drive works beautifully as a full time home as well with mud room entrance, family size kitchen, master bedroom with double vanities, shower, jetted tub, and its own access door to back yard deck, plus ez mile to Arnold town and Rim Trail. Large garage, storage room, detached workshop, central heat and air, plus nearly half an acre to enjoy. Major furnishings included. Generator plumbed Seller has cameras on the property
| Price History | |
|---|---|
| 8/18/2026 | Listed $519,000 |
General Features
| Living Area | 2028 |
|---|---|
| Sewer | Septic Tank |
| Heating | Forced Air,Natural Gas,Propane,Wood Stove,Central |
| Cooling | Ceiling Fan(s),Central Air |
| Utilities | Cable Connected,Internet Available,Propane Tank Leased,Individual Electric Meter |
| Roof | Composition Shingles |
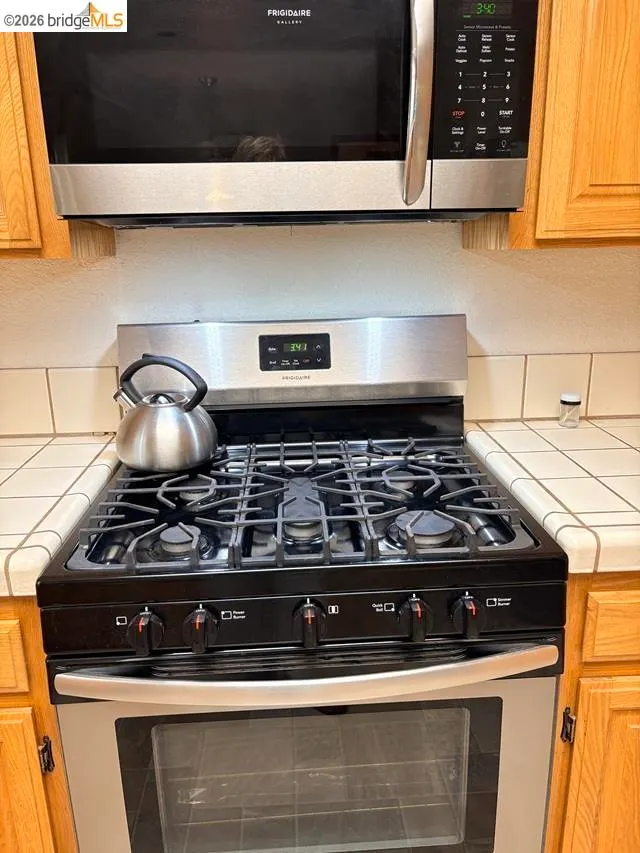
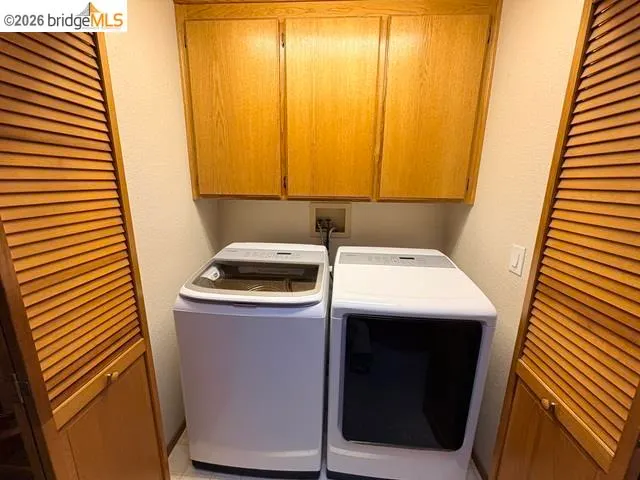
| Appliances | Dishwasher,Gas Range,Microwave,Oven,Refrigerator,Dryer,Washer,Gas Water Heater |
| Zoning | R1 |
| HOA Fee | 28 |
| Garage Spaces | 3 |
| Association Fee Includes | None |
| Architectural Style | Ranch |
| Pool Features | None |
| Construction Materials | Wood Siding |
| Year Built | 1989 |
| Electric | No Solar,Generator |
| Levels | Multi/Split |
| Property Subtype | Detached |
| Assoc Fee Paid Per | Annually |
| County | Calaveras |
| New Construction | false |
| Property Type | Residential |
| Association Amenities | Other |
| HOA | true |
| Subdivision Name | 24l-Arnold |
| Garage Y/N | true |
| Total Rooms | 8 |
| Full Baths | 2 |
| Status | Active |
| Directions | highway 4 to fairway to fifth green to antler |
| City | Arnold |
| Association Name | Meadowmont Property Owner's Association |
| High School District | Bret Harte Union High |
| MLS Area | Listing |
| Lot Size Square Feet | 20038 |
| Property Condition | Existing |
| Standard Status | Active |
Interior Features
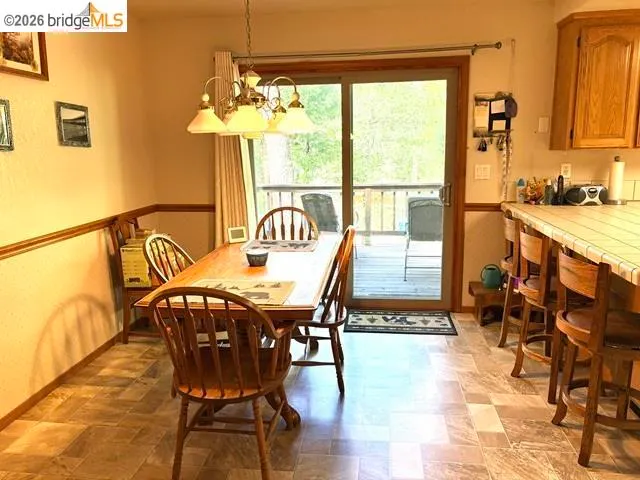
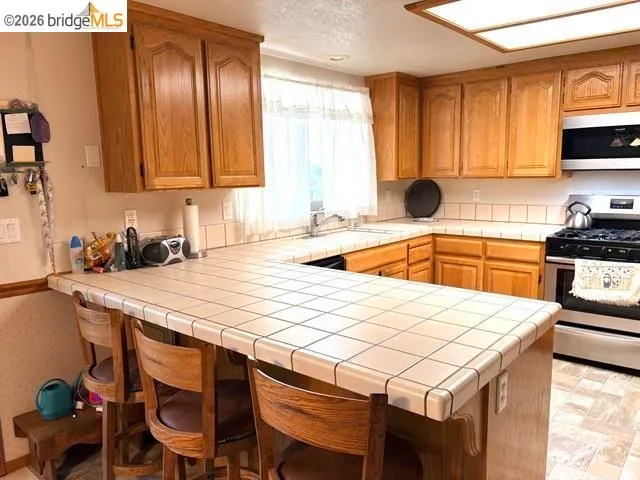
| Interior Amenities | Dining Area,Storage,Breakfast Bar |
|---|---|
| Flooring | Tile,Vinyl,Carpet |
| Total Fireplaces | 1 |
| Fireplace Features | Living Room,Wood Burning |
| Air Conditioning Y/N | true |
| Heating Y/N | true |
| Window Features | Window Coverings |
| Fireplace Y/N | true |
| Laundry Features | Laundry Closet |
| Total Bedrooms | 3 |
| Kitchen Features | Breakfast Bar,Tile Counters,Dishwasher,Eat-in Kitchen,Disposal,Gas Range/Cooktop,Microwave,Oven Built-in,Refrigerator |
| Total Baths | 3 |
| 1/2 Baths | 1 |
Exterior Features
| Exterior Amenities | Back Yard,Front Yard,Side Yard |
|---|---|
| Parking Features | Attached,Int Access From Garage,RV/Boat Parking,Workshop in Garage,Garage Faces Front,Garage Door Opener,RV Access/Parking |
| Lot Features | Rectangular Lot,Back Yard,Front Yard,Private |
| Water Source | Public |
| Lot Size Area | 20038 |
| Building Area Total | 2028 |
| Lot Size Acres | 0.46 |
| ADU Y/N | false |
Amenities
- Foreclosure
- Views
- Short Sale
- New Construction
- Adult 55+
- Lease To Own
- No HOA Fees
- Furnished
- Primary On Main
- Air Conditioning
- Seller Finance
- Green
- Fixer Upper
- Horse
- Golf
- Fireplace
- Deck
- Garage
- Basement
- Pool
Property vs Single Family Average in 95223
Price
Year Built
 Bay East ©2026. CCAR ©2026. bridgeMLS ©2026. Information Deemed Reliable But Not Guaranteed. This information is being provided by the Bay East MLS, or CCAR MLS, or bridgeMLS. The listings presented here may or may not be listed by the Broker/Agent operating this website. This information is intended for the personal use of consumers and may not be used for any purpose other than to identify prospective properties consumers may be interested in purchasing. Data last updated at September
 This information, including square footage, while not guaranteed, has been acquired from sources believed to be reliable. Listings on this page identified as belonging to another listing firm are based upon data obtained from the SFAR MLS, which data is copyrighted by the San Francisco Association of REALTORS©, but is not warranted.
