
Primary on Main
Address
11037 Harrison Dr, Sonora, CA
Price
$ 449,000
Property Attributes
- ID#41146973
- TypeSingle Family
- Listing Status Active
- CountyTuolumne
- CitySonora
- Neighborhood03e-Gibbs Ranch
- Zip95370
- StyleRanch Traditional
- Year Built1979
- Price$ 449,000
- Bedrooms3
- Full Bathrooms2
- Half Bathrooms0
- Sqr Footage1446
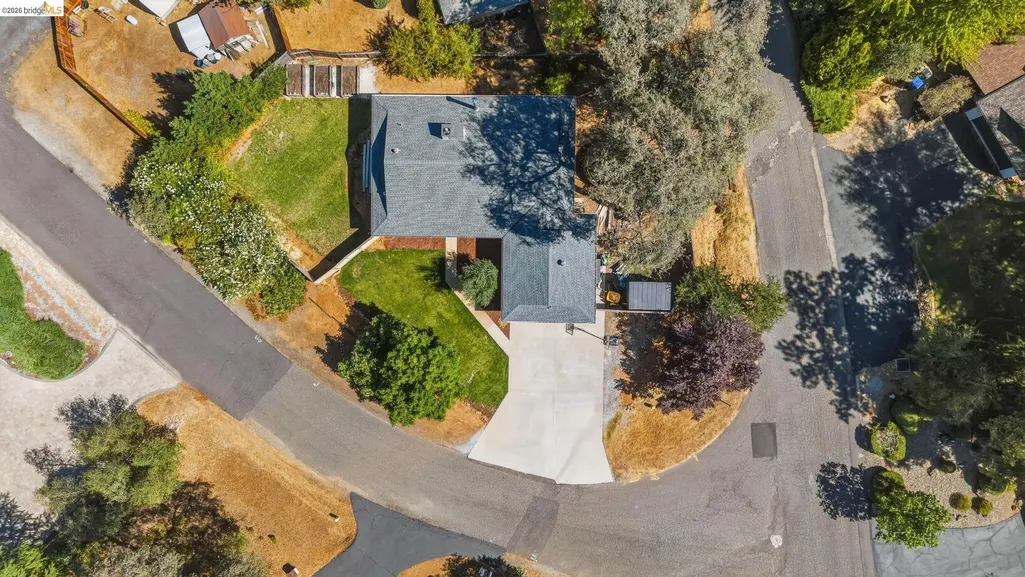
- Lot Size0.23 Acres
Data Source:
Bay East MLS, CCAR MLS, or bridgeMLS
Property Description
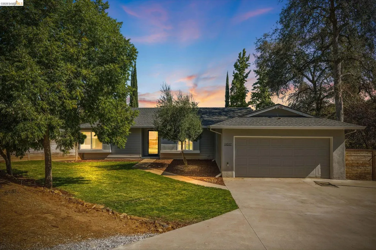
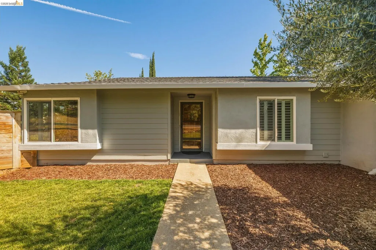
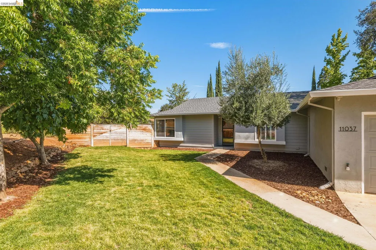
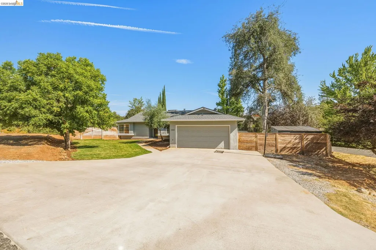
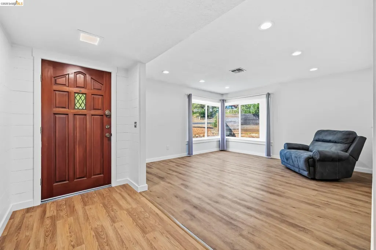
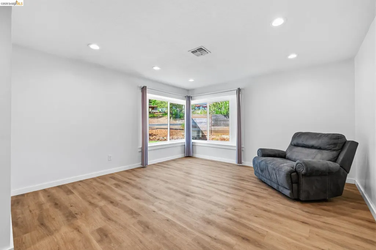
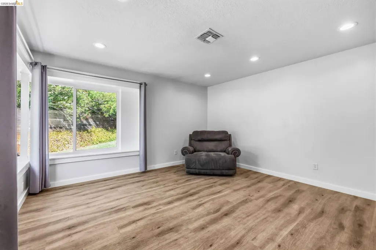
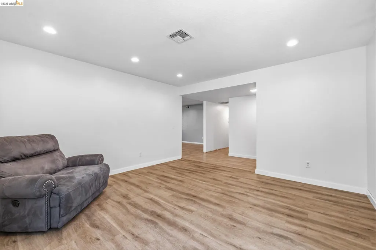
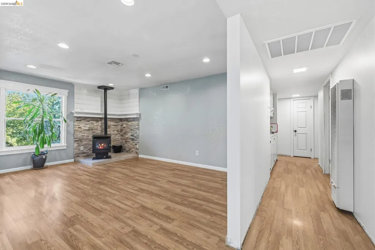
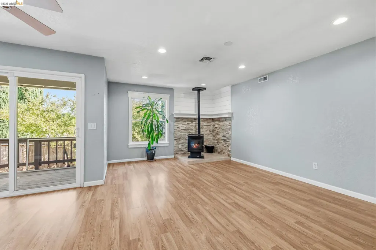
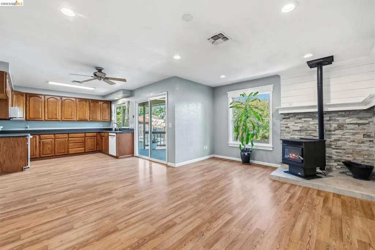
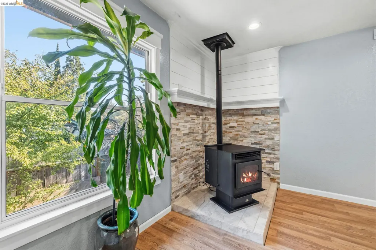
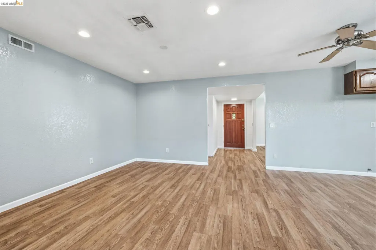
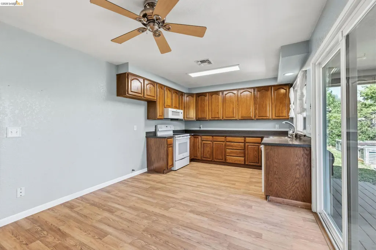
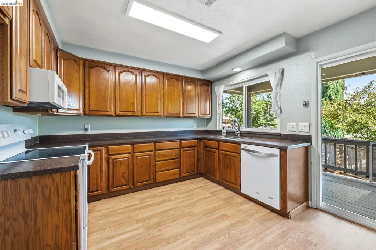
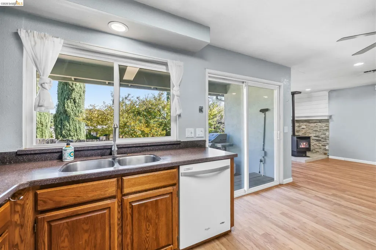
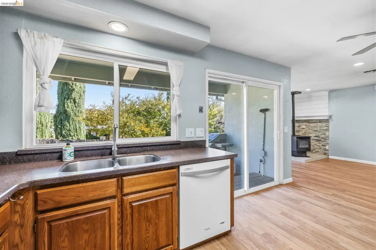
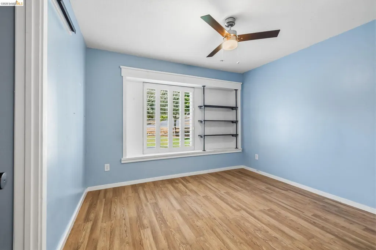
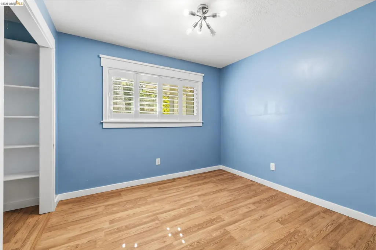
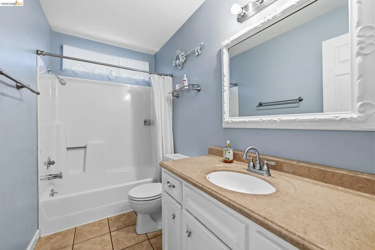
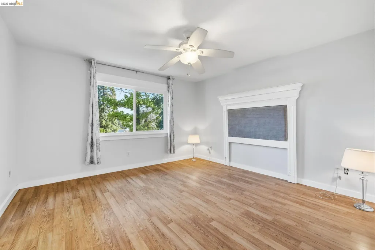
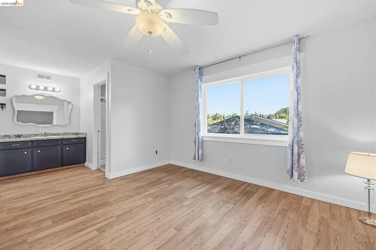
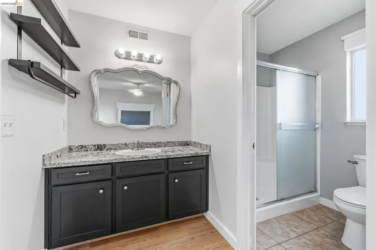
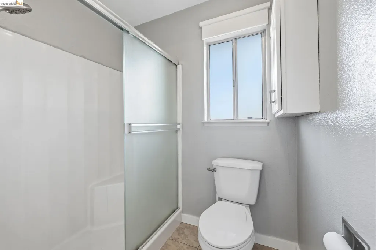
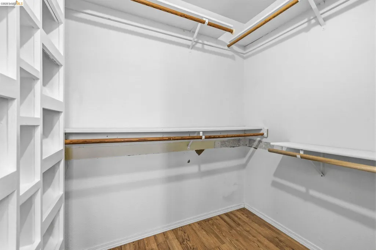
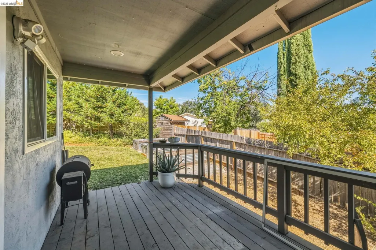
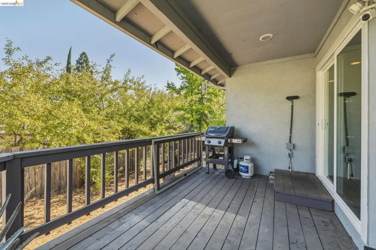
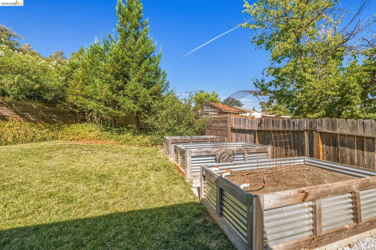
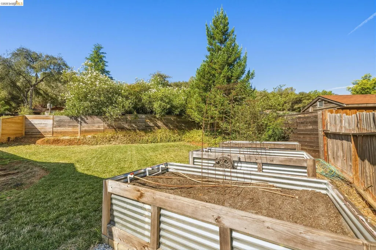
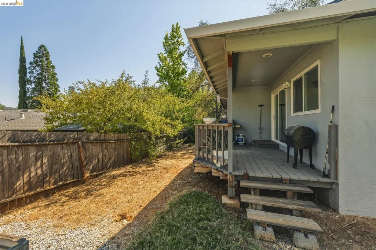
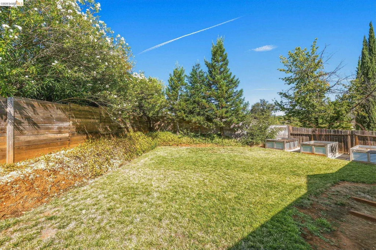
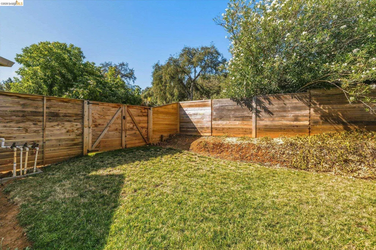
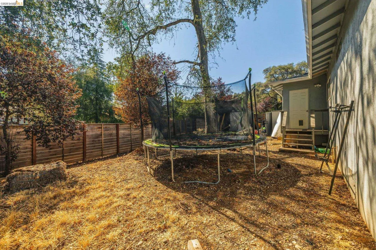
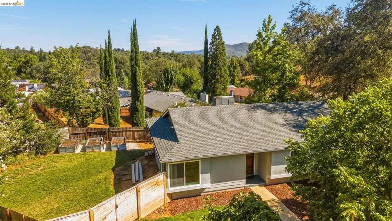
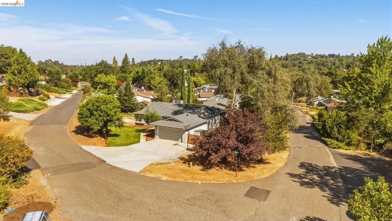
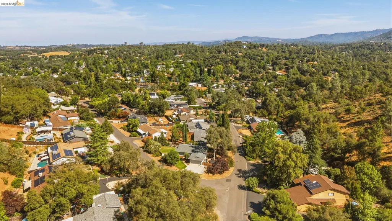
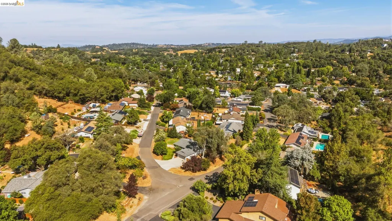
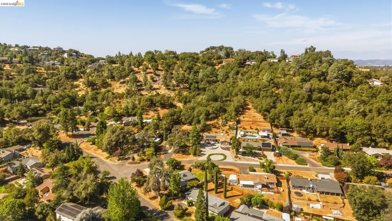
Welcome home to this desirable single-level gem in the sought-after Gibbs Ranch neighborhood. With incredible curb appeal, this 3 bedroom, 2 bathroom home welcomes you the moment you arrive. Step through the front door into a bright living room that flows into a combination family room and dining area, centered around a cozy wood-burning fireplace and open to the kitchen, ideal for entertaining or everyday living. The light and bright primary suite offers a private en suite bathroom and a spacious walk-in closet. Outside, the fenced backyard is a great size with lush grass, the perfect play space, plus raised garden beds ready for your green thumb. A NEW ROOF and large newly poured driveway easily accommodates a trailer or boat, and a 2-car garage rounds out this move-in ready home. This one truly has it all.
| Price History | |
|---|---|
| 9/2/2026 | Listed $449,000 |
General Features
| Living Area | 1446 |
|---|---|
| Sewer | Sewer Connected |
| Heating | Forced Air,Fireplace(s) |
| Cooling | Ceiling Fan(s),Central Air |
| Roof | Composition Shingles |
| Appliances | Dishwasher,Electric Range,Microwave |
| Zoning | R-1, MX |
| Garage Spaces | 2 |
| Architectural Style | Ranch,Traditional |
| Pool Features | None |
| Construction Materials | Stucco,Wood Siding |
| Pets Allowed | Cats OK,Dogs OK |
| Year Built | 1979 |
| Electric | No Solar |
| Stories Count | 1 |
| Levels | One Story |
| Property Subtype | Detached |
| County | Tuolumne |
| New Construction | false |
| Property Type | Residential |
| HOA | false |
| Subdivision Name | 03e-Gibbs Ranch |
| Garage Y/N | true |
| Total Rooms | 3 |
| Full Baths | 2 |
| Status | Active |
| Directions | Racetrack Rd, Turn onto Leland Dr, Continue to 2nd Harrison Dr and the home is on the corner. |
| City | Sonora |
| MLS Area | Listing |
| Lot Size Square Feet | 10019 |
| Property Condition | Existing |
| Standard Status | Active |
Interior Features
| Interior Amenities | Dining Area,Family Room,Counter - Solid Surface |
|---|---|
| Flooring | Laminate,Tile |
| Total Fireplaces | 1 |
| Fireplace Features | Free Standing,Living Room,Wood Burning |
| Air Conditioning Y/N | true |
| Heating Y/N | true |
| Fireplace Y/N | true |
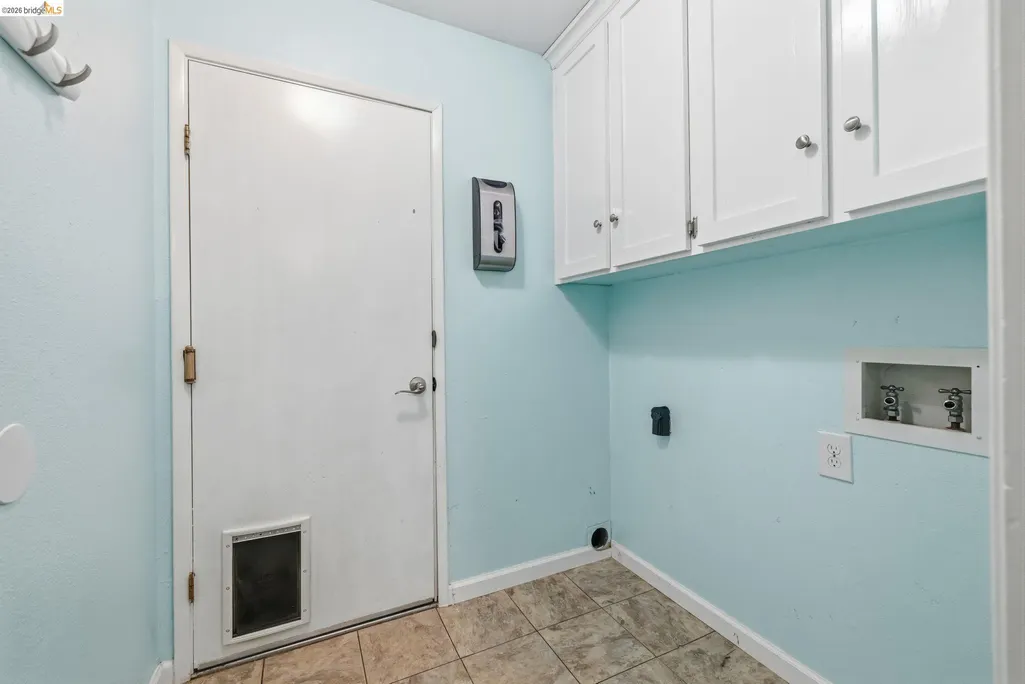
| Laundry Features | Hookups Only,Laundry Room |
| Total Bedrooms | 3 |
| Kitchen Features | Counter - Solid Surface,Stone Counters,Dishwasher,Electric Range/Cooktop,Microwave |
| Total Baths | 2 |
Exterior Features
| Exterior Amenities | Back Yard,Front Yard,Garden |
|---|---|
| Fencing | Fenced |
| Parking Features | Attached,RV Possible |
| Lot Features | Corner Lot,Level |
| Water Source | Public |
| Lot Size Area | 10019 |
| Building Area Total | 1446 |
| Lot Size Acres | 0.23 |
Amenities
- Foreclosure
- Views
- Short Sale
- New Construction
- Adult 55+
- Lease To Own
- No HOA Fees
- Furnished
- Primary On Main
- Air Conditioning
- Seller Finance
- Green
- Fixer Upper
- Horse
- Golf
- Fireplace
- Deck
- Garage
- Basement
- Pool
Property vs Single Family Average in 95370
Price
Year Built
 Bay East ©2026. CCAR ©2026. bridgeMLS ©2026. Information Deemed Reliable But Not Guaranteed. This information is being provided by the Bay East MLS, or CCAR MLS, or bridgeMLS. The listings presented here may or may not be listed by the Broker/Agent operating this website. This information is intended for the personal use of consumers and may not be used for any purpose other than to identify prospective properties consumers may be interested in purchasing. Data last updated at September
 This information, including square footage, while not guaranteed, has been acquired from sources believed to be reliable. Listings on this page identified as belonging to another listing firm are based upon data obtained from the SFAR MLS, which data is copyrighted by the San Francisco Association of REALTORS©, but is not warranted.
