
Eco Friendly
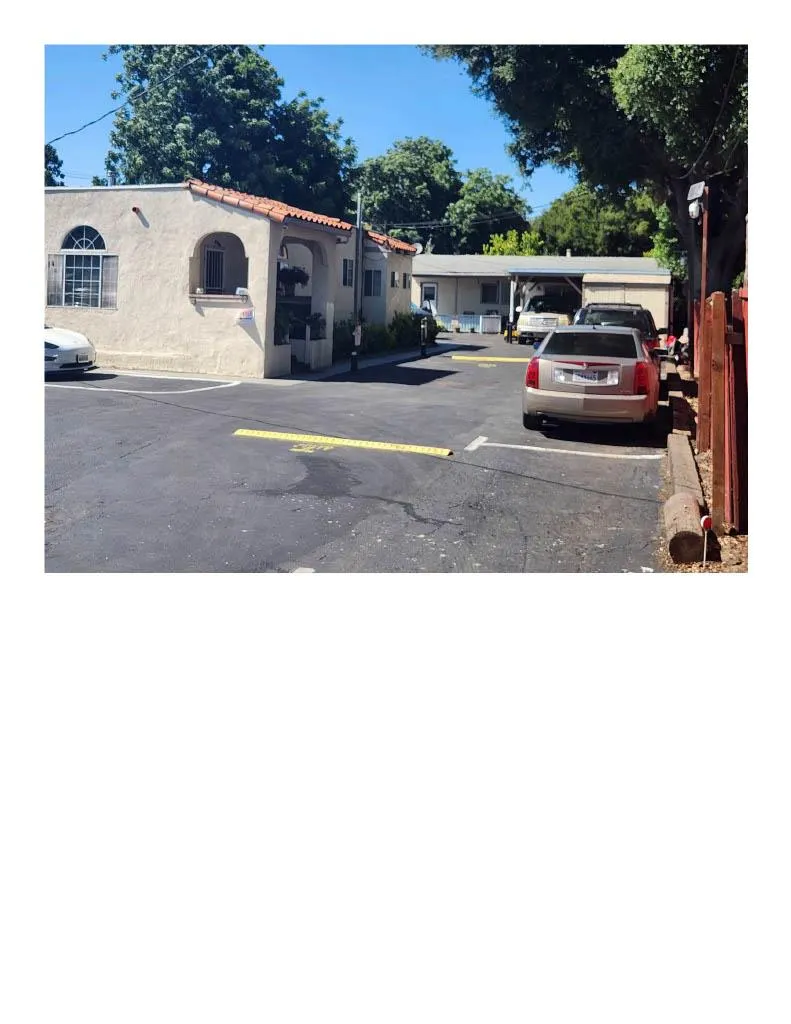
Address
505 Runnymede Street C, East Palo Alto, CA
Price
$ 2,950,000
Property Attributes
- ID#ML82017240
- TypeSingle Family
- Listing Status Active
- CountySan Mateo
- CityEast Palo Alto
- Zip94303
- StyleSpanish
- Year Built1926
- Price$ 2,950,000
- Bedrooms5
- Full Bathrooms4
- Half Bathrooms3
- Sqr Footage2880
- Lot Size0.5129 Acres
Data Source:
Bay East MLS, CCAR MLS, or bridgeMLS
Property Description
This is a "Single Family Residence" with a pool and a 600 sq. ft. pool house. it includes a permitted 960 sq.ft.2nd (auxiliary) unit. there are also 3 studio units attached to the main house with separate entrances and baths. The lot is subdividable and the sewer line has been re-routed to facilitate subdivision. A smart buyer might occupy the rear half of lot while developing the front portion. The swimming pool is operational but was filled with gravel for safety purposes, due to the presence of small children. It can be recommissioned 100% at buyer request. Income potential of over $11,000/mo. if you include rental of main unit. This property is close to everything on the peninsula and is ripe for development in the new EAST PALO ALTO! All boats and debris to be removed.
| Price History | |
|---|---|
| 2/16/2026 | Listed $3,900,000 |
| 4/22/2026 | 24$2,950,000 |
General Features
| Living Area | 2880 |
|---|---|
| Heating | Forced Air,Space Heater,Wall Furnace |
| Cooling | None |
| Roof | Tar/Gravel |
| Appliances | Gas Range,Oven |
| Zoning | R100 |
| Garage Spaces | 2 |
| Architectural Style | Spanish |
| Year Built | 1926 |
| Stories Count | 1 |
| Levels | One Story |
| Unit Number | C |
| Property Subtype | Detached |
| County | San Mateo |
| Property Type | Residential |
| HOA | false |
| Garage Y/N | true |
| Green Energy Generation | Solar,Solar Power Off Grid,Solar Power On Grid |
| Full Baths | 4 |
| Status | Active |
| Directions | Go North on Runnymede St. at the Fire Station on U. |
| City | East Palo Alto |
| High School District | Sequoia Union High |
| MLS Area | Listing |
| Lot Size Square Feet | 22341 |
| Standard Status | Active |
| Elementary School District | Ravenswood City Elementary |
Interior Features
| Interior Amenities | Formal Dining Room |
|---|---|
| Total Fireplaces | 1 |
| Fireplace Features | Living Room,Wood Burning,Wood Stove Insert |
| Air Conditioning Y/N | false |
| Heating Y/N | true |
| Fireplace Y/N | true |
| Laundry Features | Common Area,Coin Operated |
| Total Bedrooms | 5 |
| Kitchen Features | Gas Range/Cooktop,Oven Built-in |
| Total Baths | 7 |
| 1/2 Baths | 3 |
Exterior Features
| Fencing | Fenced |
|---|---|
| Parking Features | Covered,Off Street,Tandem,Guest |
| Water Source | Public |
| Lot Size Area | 22341.924 |
| Building Area Total | 2880 |
| Lot Size Acres | 0.5129 |
| ADU Y/N | true |
Amenities
- Foreclosure
- Views
- Short Sale
- New Construction
- Adult 55+
- Lease To Own
- No HOA Fees
- Furnished
- Primary On Main
- Air Conditioning
- Seller Finance
- Green
- Fixer Upper
- Horse
- Golf
- Fireplace
- Deck
- Garage
- Basement
- Pool
Property vs Single Family Average in 94303
Price
Year Built
 Bay East ©2026. CCAR ©2026. bridgeMLS ©2026. Information Deemed Reliable But Not Guaranteed. This information is being provided by the Bay East MLS, or CCAR MLS, or bridgeMLS. The listings presented here may or may not be listed by the Broker/Agent operating this website. This information is intended for the personal use of consumers and may not be used for any purpose other than to identify prospective properties consumers may be interested in purchasing. Data last updated at September
 This information, including square footage, while not guaranteed, has been acquired from sources believed to be reliable. Listings on this page identified as belonging to another listing firm are based upon data obtained from the SFAR MLS, which data is copyrighted by the San Francisco Association of REALTORS©, but is not warranted.
