
Views
Address
Not Disclosed, Los Altos Hills, CA
Price
$ 19,800,000
Property Attributes
- ID#ML82038799
- TypeSingle Family
- Listing Status Active
- CountySanta Clara
- CityLos Altos Hills
- Zip94022
- StyleDetached
- Year Built2008
- Price$ 19,800,000
- Bedrooms8
- Full Bathrooms9
- Half Bathrooms3
- Sqr Footage10085
- Lot Size1.81 Acres
Data Source:
Bay East MLS, CCAR MLS, or bridgeMLS
Property Description
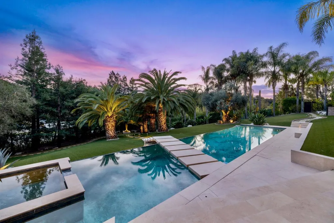
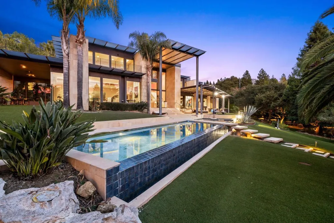
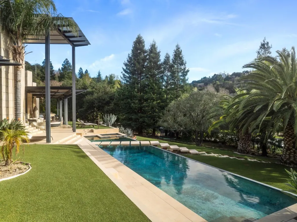
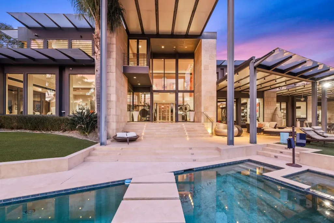
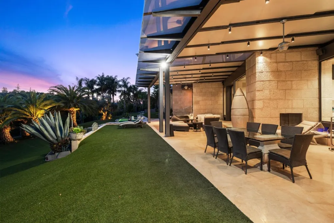
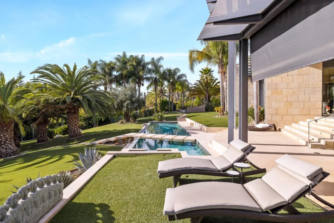
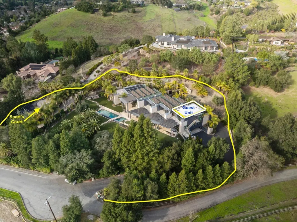
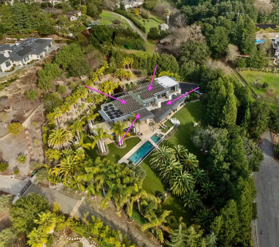
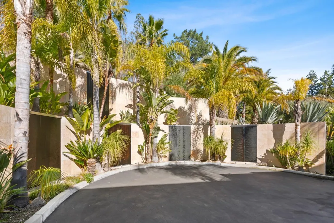
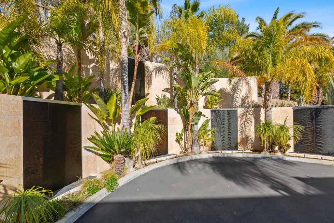
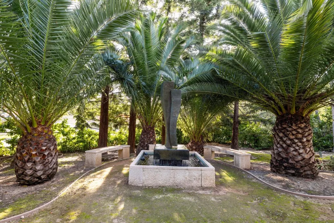
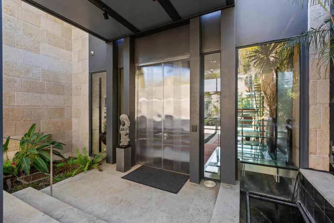
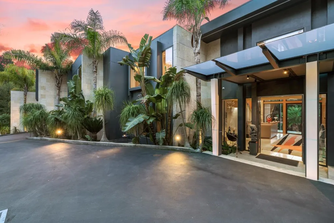
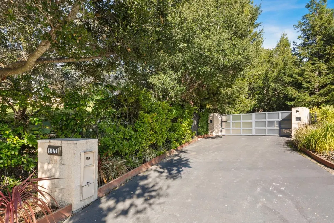
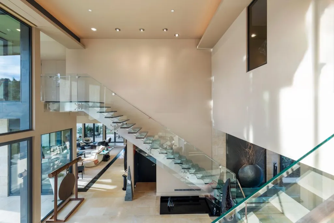
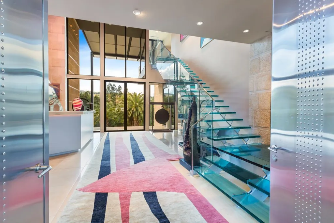
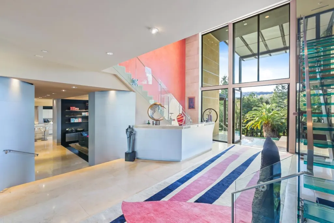
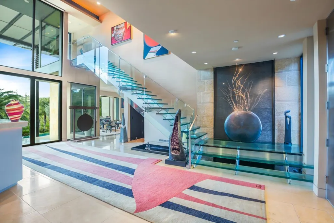
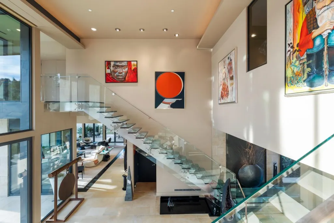
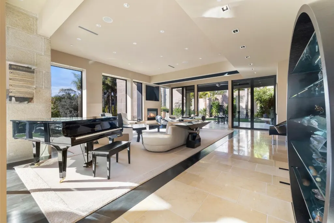
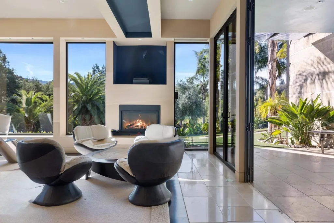
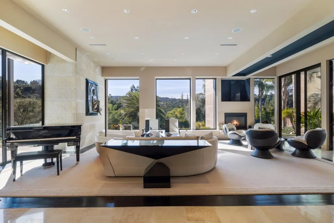
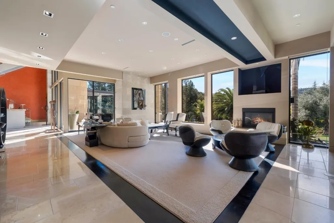
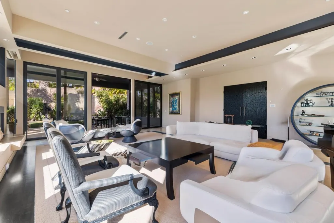
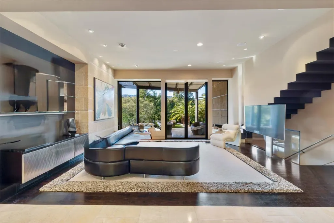
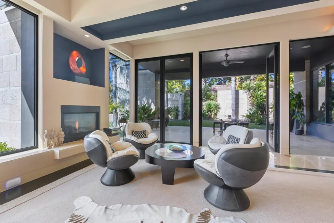
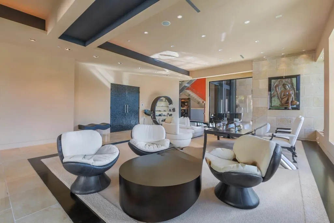
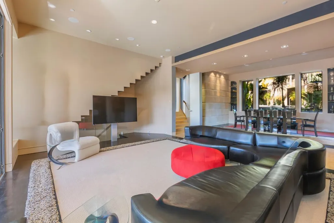
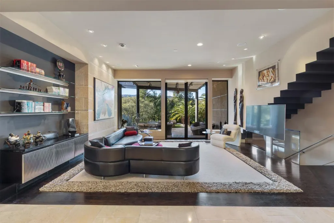
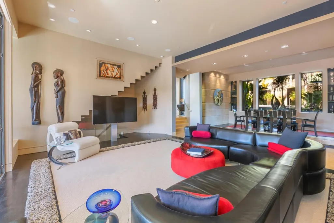
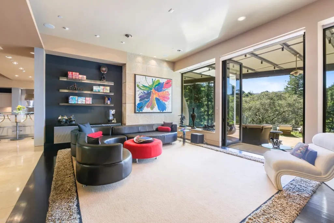
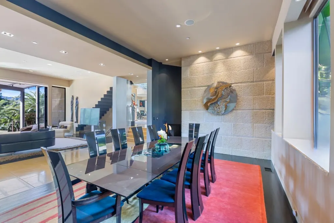
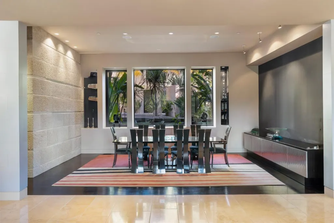
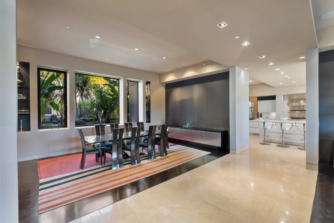
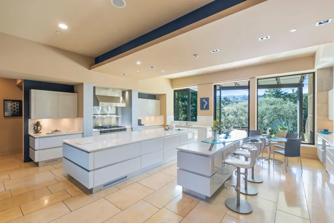
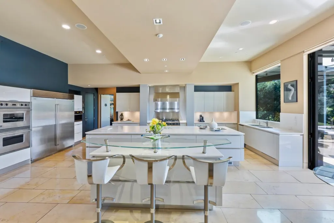
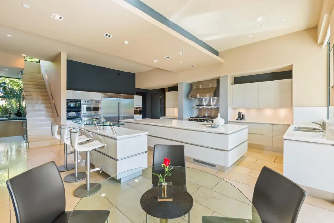
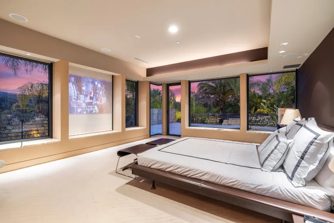
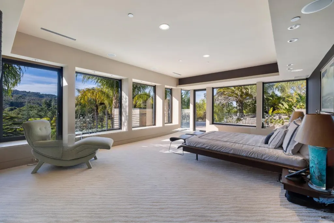
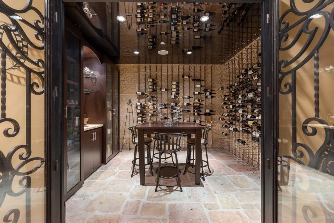
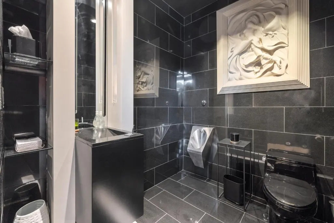
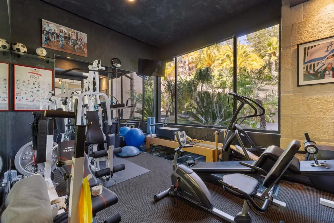
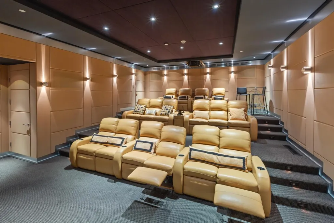
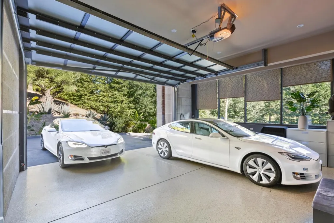
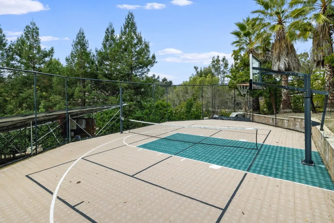
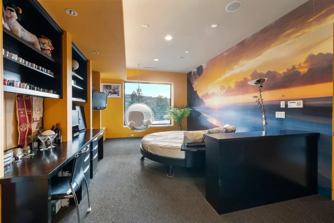
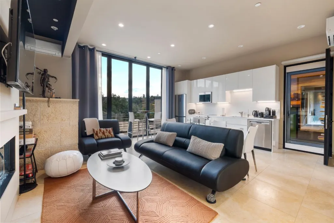
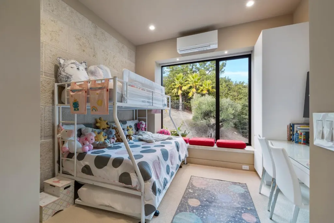
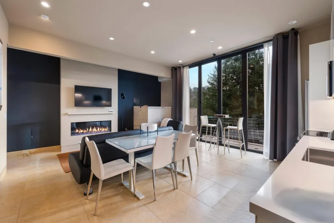
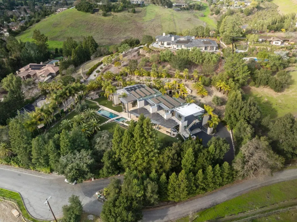
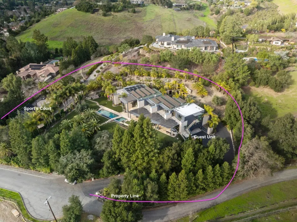
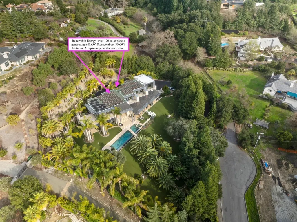
Motivated sellers! PrivateResortLiving. Los Altos Hills with Palo Alto Schools! Features eight bedrooms and 11 bathrooms, including a guest house/ADU with a full kitchen, living room, and separate entrance, built in 2022. It offers a formal dining room, a grand living room, limestone terraces, balconies, lush landscaping with over 20 palm trees, waterfalls, a home theater with 16 leather recliners, a wine cellar, an elevator, a fully equipped gym, and five-car garages with EV charging stations. Outdoor Amenities include an infinity Pool, BBQ, SportCourt, terraces and balconies, Limestone finishes, and a solar system. Perfect for TechExecutives and GlobalBuyers, the outdoor spaces are designed for unforgettable moments, whether hosting summer parties or unwinding on a peaceful evening under the stars. Quick access to Meta, Google, Apple, SFO, SJC, Stanford, Stanford University. Brand-new TPO roof with a 25-year warranty.
| Price History | |
|---|---|
| 3/16/2026 | Listed $19,800,000 |
General Features
| Living Area | 10085 |
|---|---|
| Heating | Radiant |
| Cooling | Central Air |
| Roof | Other |
| Appliances | Double Oven,Microwave,Oven,Self Cleaning Oven |
| Zoning | RA |
| Garage Spaces | 5 |
| Pool Features | Solar Heat |
| Construction Materials | Stone |
| Year Built | 2008 |
| View | Park/Greenbelt,Hills |
| Stories Count | 3 |
| Levels | Three or More Stories |
| Property Subtype | Detached |
| Waterfront Features | Pond |
| County | Santa Clara |
| Property Type | Residential |
| HOA | false |
| Garage Y/N | true |
| Full Baths | 9 |
| Status | Active |
| City | Los Altos Hills |
| High School District | Palo Alto Unified |
| MLS Area | Listing |
| Lot Size Square Feet | 78843 |
| Standard Status | Active |
| Elementary School District | Palo Alto Unified |
Interior Features
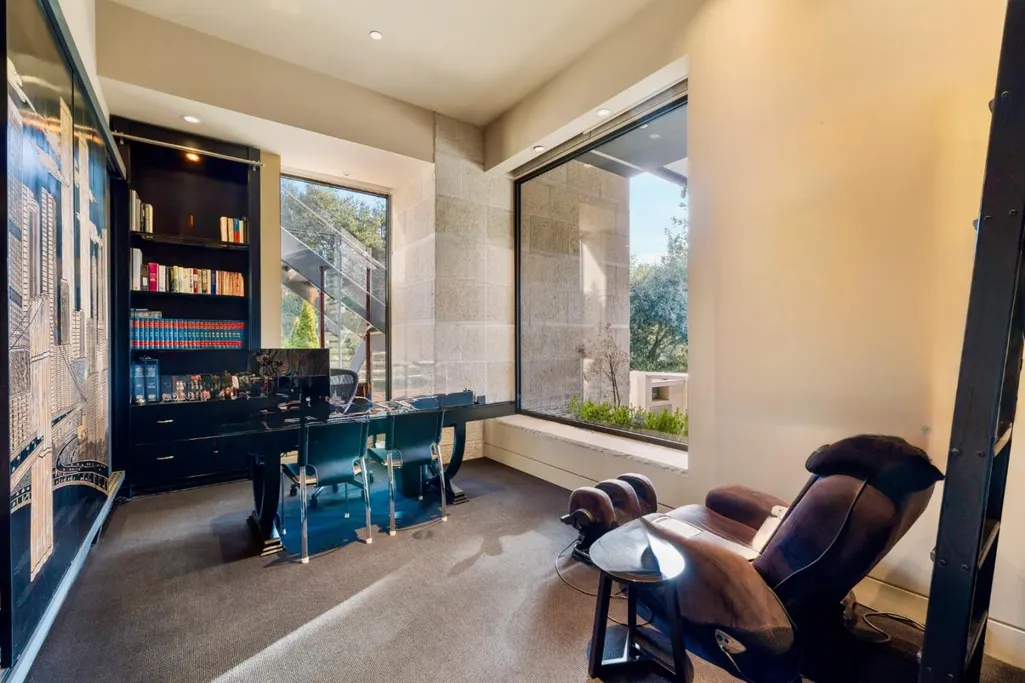
| Interior Amenities | Dining Area,Family Room,Formal Dining Room,Library,Storage,Utility Room,Breakfast Bar,Breakfast Nook,Pantry |
|---|---|
| Flooring | Tile |
| Total Fireplaces | 3 |
| Fireplace Features | Gas |
| Air Conditioning Y/N | true |
| Heating Y/N | true |
| Fireplace Y/N | true |
| Total Bedrooms | 8 |
| Kitchen Features | Breakfast Bar,Breakfast Nook,Double Oven,Eat-in Kitchen,Kitchen Island,Microwave,Oven Built-in,Pantry,Self-Cleaning Oven |
| Total Baths | 12 |
| 1/2 Baths | 3 |
Exterior Features
| Exterior Amenities | Back Yard |
|---|---|
| Fencing | Fenced |
| Parking Features | Attached |
| Lot Features | Horses Possible,Rectangular Lot |
| Water Source | Public |
| Lot Size Area | 1.81 |
| Foundation Details | Other |
| Building Area Total | 10085 |
| Lot Size Acres | 1.81 |
| ADU Y/N | true |
Amenities
- Foreclosure
- Views
- Short Sale
- New Construction
- Adult 55+
- Lease To Own
- No HOA Fees
- Furnished
- Primary On Main
- Air Conditioning
- Seller Finance
- Green
- Fixer Upper
- Horse
- Golf
- Fireplace
- Deck
- Garage
- Basement
- Pool
Property vs Single Family Average in 94022
Price
Year Built
 Bay East ©2026. CCAR ©2026. bridgeMLS ©2026. Information Deemed Reliable But Not Guaranteed. This information is being provided by the Bay East MLS, or CCAR MLS, or bridgeMLS. The listings presented here may or may not be listed by the Broker/Agent operating this website. This information is intended for the personal use of consumers and may not be used for any purpose other than to identify prospective properties consumers may be interested in purchasing. Data last updated at September
 This information, including square footage, while not guaranteed, has been acquired from sources believed to be reliable. Listings on this page identified as belonging to another listing firm are based upon data obtained from the SFAR MLS, which data is copyrighted by the San Francisco Association of REALTORS©, but is not warranted.
