
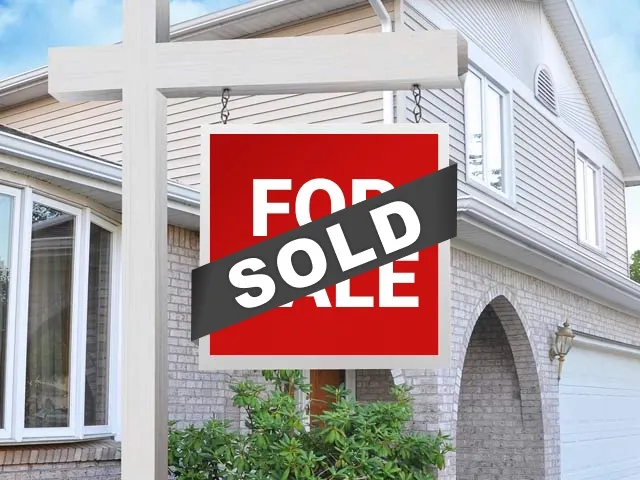
Sold: Sep 15, 2026
Address
1161 Hailey Court, Rohnert Park, CA
Price
$ 717,000
Property Attributes
- ID#ML82055881
- TypeSingle Family
- Listing Status Sold
- CountySonoma
- CityRohnert Park
- Zip94928
- StyleOther
- Year Built1986
- Price$ 717,000
- Bedrooms4
- Full Bathrooms3
- Half Bathrooms0
- Sqr Footage1668
- Lot Size0.109 Acres
Data Source:
Bay East MLS, CCAR MLS, or bridgeMLS
Property Description
Welcome to 1161 Hailey Court, a completely updated two-story home in Rohnert Parks desirable 'H' neighborhood. Conveniently located from neighborhood shops and Sonoma State University. This Home features 4 bedrooms which include 2 primary suites (1 downstairs and 1 upstairs), 3 full bathrooms, upstairs hallway bathroom with a linen closet, awe-inspiring cabinetry, clean finish counter tops, brand-new kitchen appliances, beautiful light fixtures throughout the home and a spacious 2 car garage. Enjoy a quiet cul-de-sac location with a welcoming front entry deck and a light-filled interior. Step out to a spacious backyard with a brand-new deck, a nice sized backyard as a blank canvas ready for your dream garden.
| Price History | |
|---|---|
| 7/29/2026 | Listed $749,000 |
General Features
| Living Area | 1668 |
|---|---|
| Sewer | Public Sewer |
| Heating | Forced Air |
| Cooling | Ceiling Fan(s),Central Air |
| Roof | Composition Shingles |
| Appliances | Dishwasher,Double Oven,Electric Range,Microwave,Self Cleaning Oven,ENERGY STAR Qualified Appliances |
| Zoning | CITY |
| Garage Spaces | 2 |
| Architectural Style | Other |
| Pool Features | None |
| Year Built | 1986 |
| Electric | 220 Volts in Kitchen |
| Stories Count | 2 |
| Levels | Two Story |
| Property Subtype | Detached |
| County | Sonoma |
| Property Type | Residential |
| HOA | false |
| Garage Y/N | true |
| Full Baths | 3 |
| Status | Sold |
| Directions | East on Golf Course Dr, turn right on Halcyon Pl,. |
| City | Rohnert Park |
| High School District | Cotati-Rohnert Park Unified |
| MLS Area | Listing |
| Lot Size Square Feet | 4747 |
| Standard Status | Closed |
| Elementary School District | Cotati-Rohnert Park Unified |
Interior Features
| Interior Amenities | Family Room |
|---|---|
| Flooring | Laminate |
| Total Fireplaces | 1 |
| Fireplace Features | Wood Burning |
| Air Conditioning Y/N | true |
| Heating Y/N | true |
| Fireplace Y/N | true |
| Laundry Features | In Garage |
| Total Bedrooms | 4 |
| Kitchen Features | 220 Volt Outlet,Dishwasher,Double Oven,Eat-in Kitchen,Electric Range/Cooktop,Disposal,Microwave,Self-Cleaning Oven |
| Total Baths | 3 |
Exterior Features
| Exterior Amenities | Back Yard |
|---|---|
| Fencing | Fenced |
| Parking Features | Attached |
| Water Source | Public |
| Lot Size Area | 4747 |
| Foundation Details | Slab |
| Building Area Total | 1668 |
| Lot Size Acres | 0.109 |
Amenities
- Foreclosure
- Views
- Short Sale
- New Construction
- Adult 55+
- Lease To Own
- No HOA Fees
- Furnished
- Primary On Main
- Air Conditioning
- Seller Finance
- Green
- Fixer Upper
- Horse
- Golf
- Fireplace
- Deck
- Garage
- Basement
- Pool
Property vs Single Family Average in 94928
Price
Year Built
 Bay East ©2026. CCAR ©2026. bridgeMLS ©2026. Information Deemed Reliable But Not Guaranteed. This information is being provided by the Bay East MLS, or CCAR MLS, or bridgeMLS. The listings presented here may or may not be listed by the Broker/Agent operating this website. This information is intended for the personal use of consumers and may not be used for any purpose other than to identify prospective properties consumers may be interested in purchasing. Data last updated at September
 This information, including square footage, while not guaranteed, has been acquired from sources believed to be reliable. Listings on this page identified as belonging to another listing firm are based upon data obtained from the SFAR MLS, which data is copyrighted by the San Francisco Association of REALTORS©, but is not warranted.
