
Open House Sat, Sep 19th 01:00 PM - 04:00 PM - Price Reduction
Address
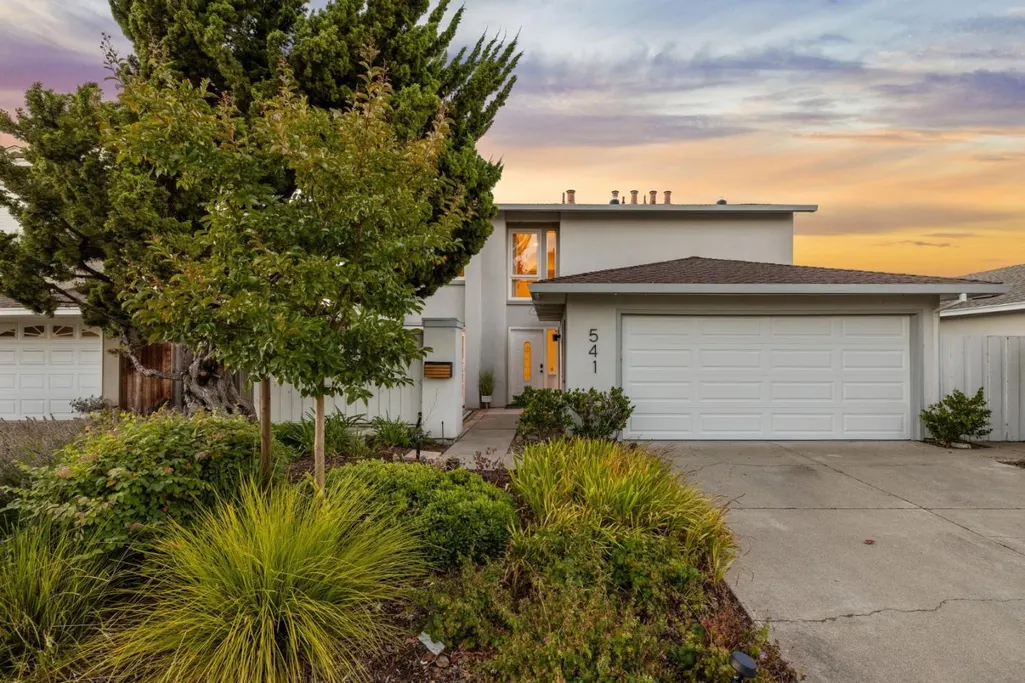
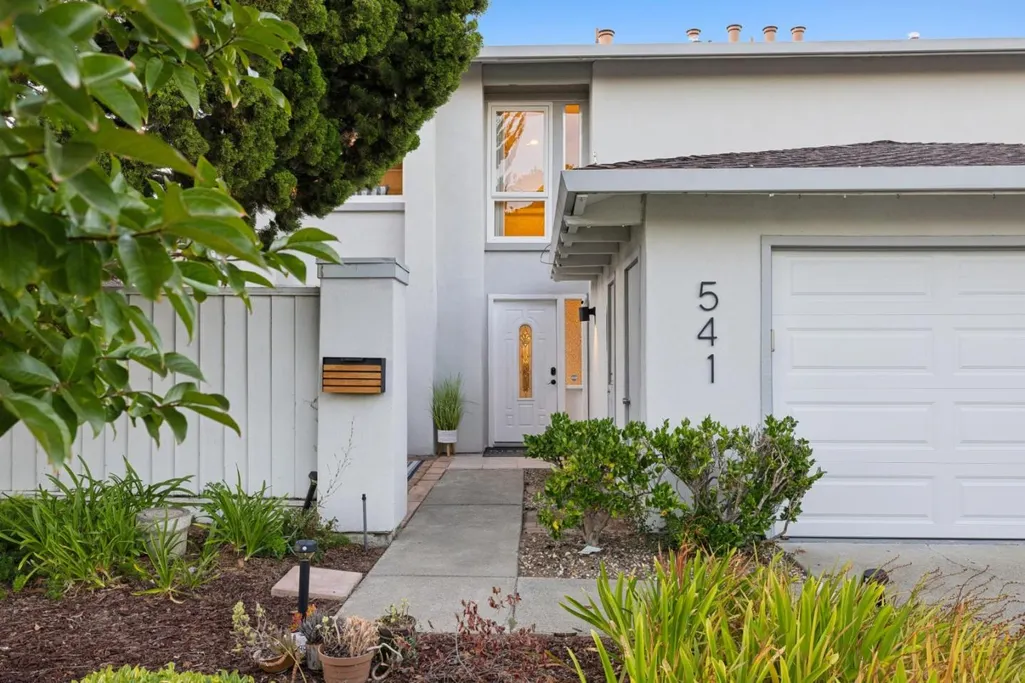
541 Trinidad Lane, Foster City, CA
Price
$ 3,150,000
Property Attributes
- ID#ML82059400
- TypeSingle Family
- Listing Status Active
- CountySan Mateo
- CityFoster City
- Zip94404
- StyleDetached
- Year Built1976
- Price$ 3,150,000
- Bedrooms4
- Full Bathrooms3
- Half Bathrooms0
- Sqr Footage2280
- Lot Size0.1481 Acres
Data Source:
Bay East MLS, CCAR MLS, or bridgeMLS
Property Description
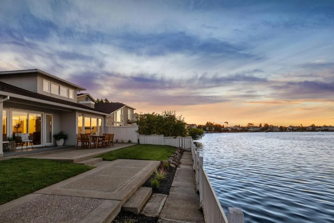
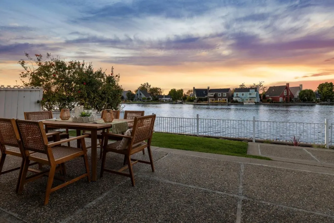
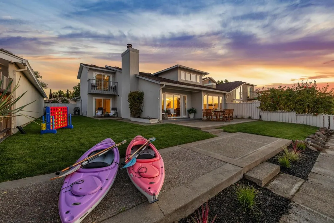
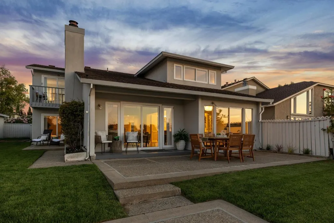
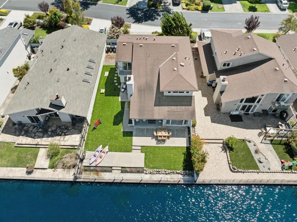
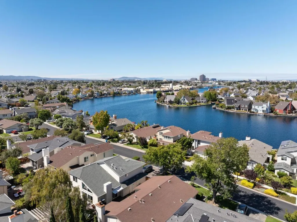
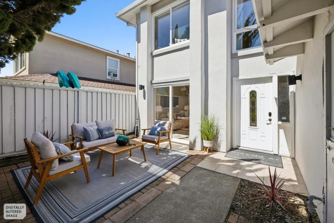
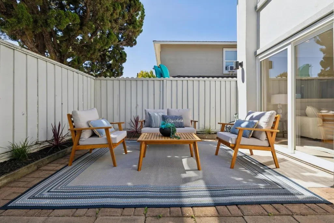
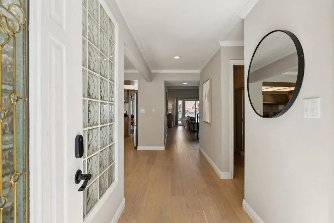
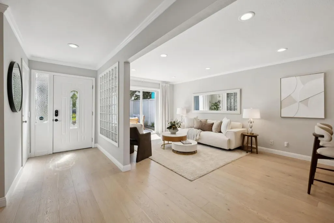
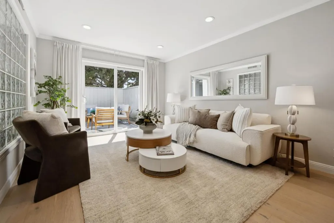
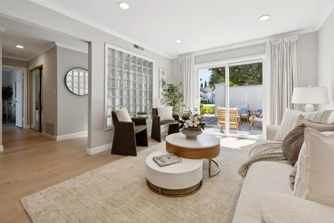
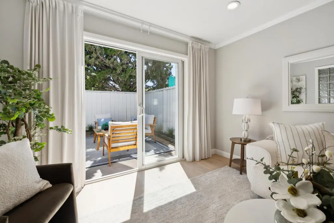
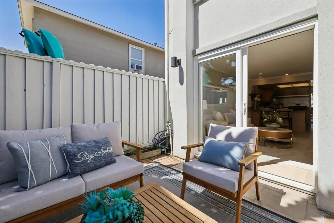
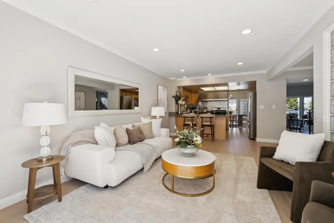
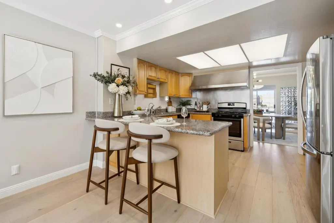
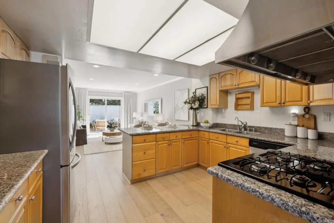
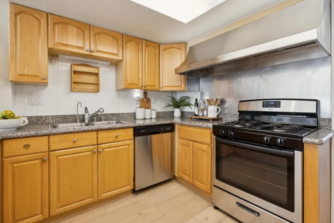
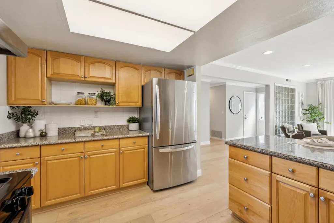
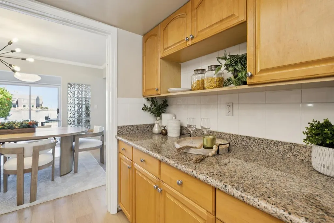
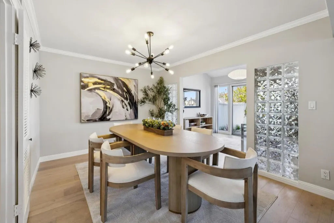
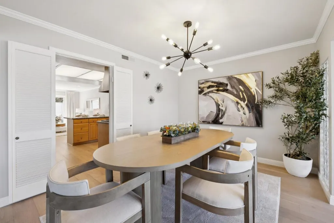
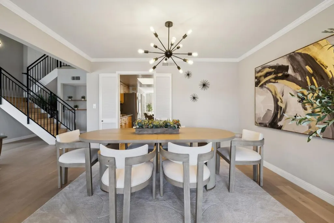
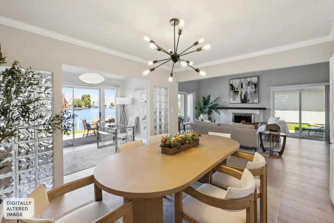
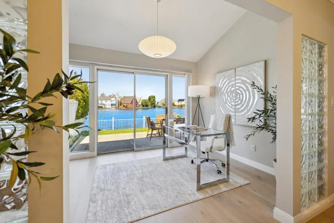
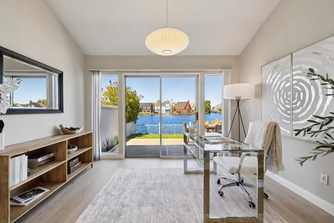
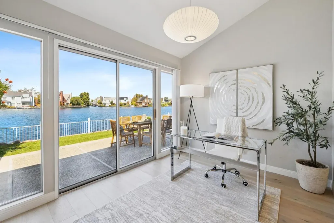
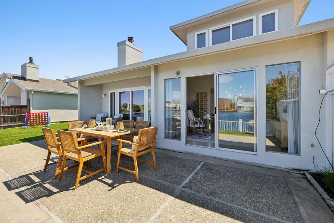
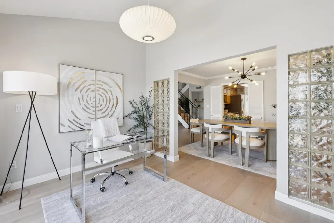
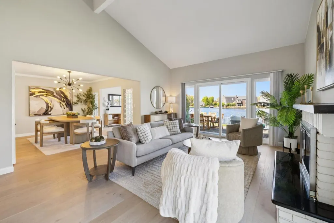
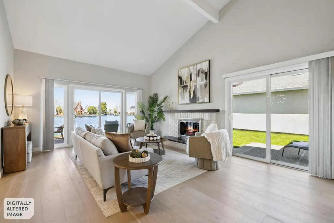
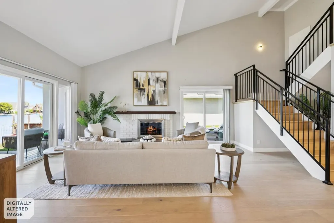
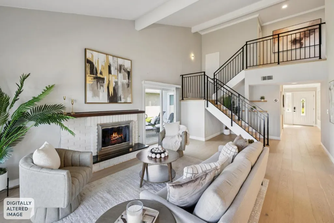
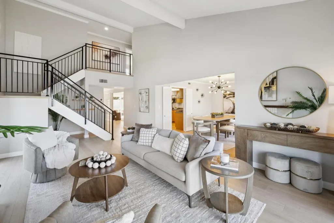
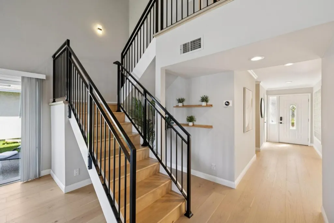
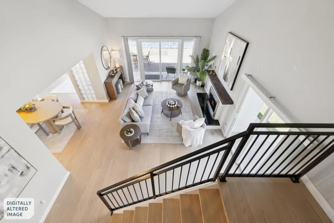
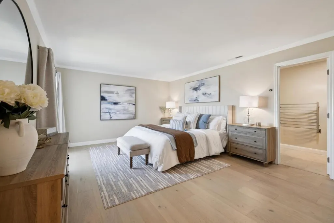
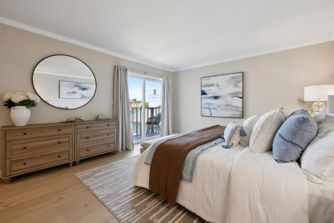
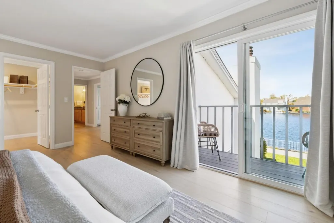
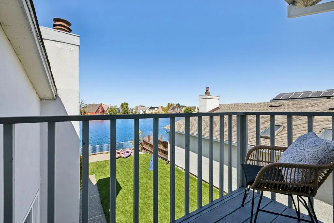
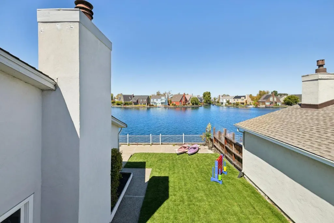
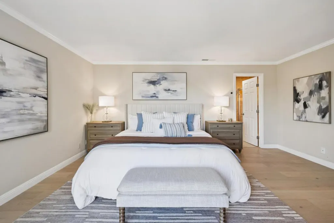
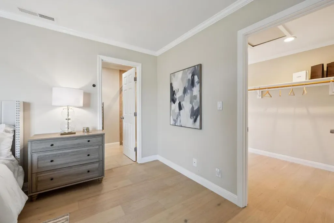
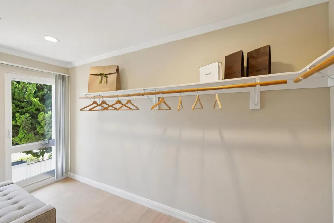
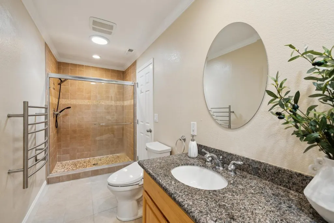
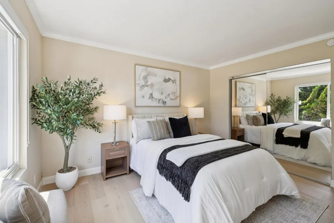
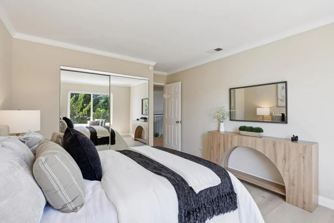
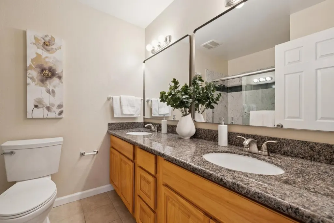
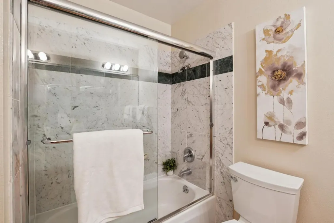
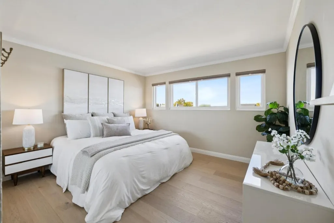
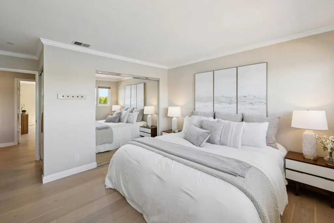
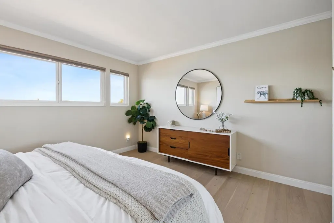
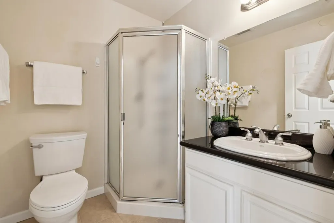
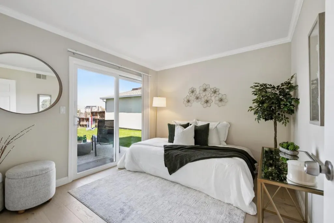
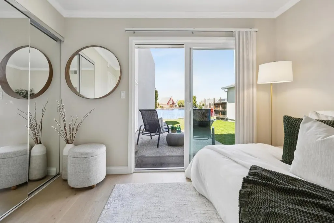
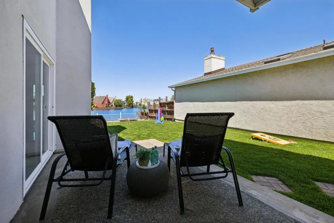
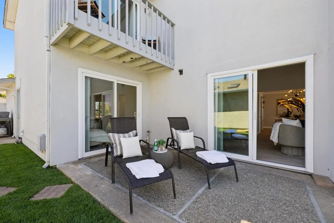
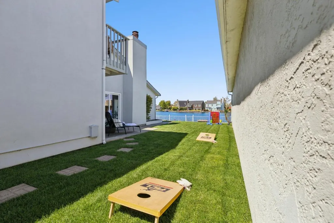
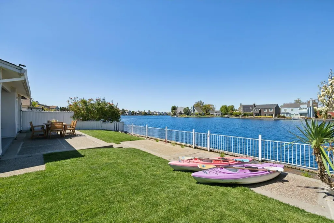
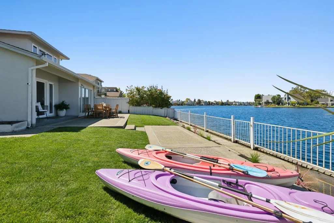
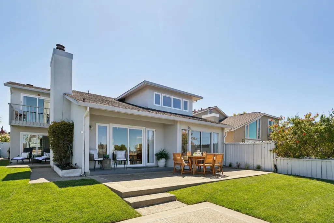
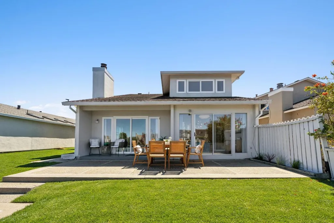
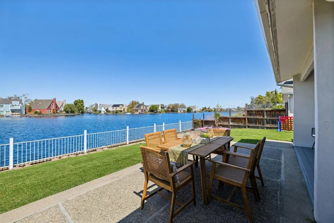
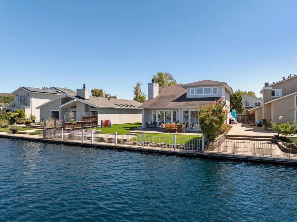
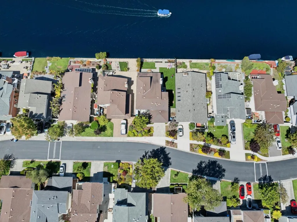
Experience waterfront living at 541 Trinidad Lane, an exceptional Foster City residence where timeless style meets an enviable lifestyle. In desirable Pitcairn, this approximately 2,280 sq ft home offers 4 bedrooms and 3 full baths with an expansive two-level floor plan designed for entertaining and everyday comfort. Soaring ceilings, beautiful hardwood floors, and a welcoming fireplace create a warm atmosphere. The main level offers a formal dining area, private office, spacious family room, well-appointed kitchen, and bedroom with full bath-perfect for guests or flexible living. Upstairs, the spacious primary suite features a private balcony overlooking the water, generous walk-in closet, and spa-inspired ensuite with dual vanities, stall shower, and Jacuzzi. Two additional bedrooms and a full bath complete the upper level. Step outside to an exceptional waterfront setting with expansive outdoor spaces for leisurely mornings, sunset gatherings, and entertaining. A two-car side-by-side garage and driveway add convenience. Enjoy Foster City's lagoons, parks, scenic walking and biking paths, dining, shopping, and convenient highway access. This is a rare opportunity to embrace sophisticated Peninsula living in a truly special waterfront setting.
| Price History | |
|---|---|
| 8/28/2026 | Listed $2,899,000 |
| 9/19/2026 | 9$3,150,000 |
General Features
| Living Area | 2280 |
|---|---|
| Sewer | Public Sewer |
| Heating | Forced Air |
| Cooling | Other |
| Appliances | Dishwasher |
| Zoning | R100 |
| HOA Fee | 300 |
| Garage Spaces | 2 |
| Association Fee Includes | Other |
| Year Built | 1976 |
| Stories Count | 2 |
| Levels | Two Story |
| Property Subtype | Detached |
| Assoc Fee Paid Per | Monthly |
| County | San Mateo |
| Property Type | Residential |
| HOA | true |
| Garage Y/N | true |
| Full Baths | 3 |
| Status | Active |
| City | Foster City |
| High School District | San Mateo Union High |
| MLS Area | Listing |
| Lot Size Square Feet | 6450 |
| Virtual Tour | https://www.541trinidad.com/mls |
| Standard Status | Active |
| Elementary School District | San Mateo-Foster City Elementary |
Interior Features
| Interior Amenities | Family Room,Formal Dining Room |
|---|---|
| Flooring | Hardwood,Tile |
| Fireplace Features | Living Room |
| Air Conditioning Y/N | true |
| Heating Y/N | true |
| Fireplace Y/N | true |
| Laundry Features | In Garage |
| Total Bedrooms | 4 |
| Kitchen Features | Dishwasher |
| Total Baths | 3 |
Exterior Features
| Exterior Amenities | Back Yard |
|---|---|
| Parking Features | Attached |
| Water Source | Public |
| Lot Size Area | 6451.236 |
| Foundation Details | Other |
| Building Area Total | 2280 |
| Lot Size Acres | 0.1481 |
Amenities
- Foreclosure
- Views
- Short Sale
- New Construction
- Adult 55+
- Lease To Own
- No HOA Fees
- Furnished
- Primary On Main
- Air Conditioning
- Seller Finance
- Green
- Fixer Upper
- Horse
- Golf
- Fireplace
- Deck
- Garage
- Basement
- Pool
Property vs Single Family Average in 94404
Price
Year Built
 Bay East ©2026. CCAR ©2026. bridgeMLS ©2026. Information Deemed Reliable But Not Guaranteed. This information is being provided by the Bay East MLS, or CCAR MLS, or bridgeMLS. The listings presented here may or may not be listed by the Broker/Agent operating this website. This information is intended for the personal use of consumers and may not be used for any purpose other than to identify prospective properties consumers may be interested in purchasing. Data last updated at September
 This information, including square footage, while not guaranteed, has been acquired from sources believed to be reliable. Listings on this page identified as belonging to another listing firm are based upon data obtained from the SFAR MLS, which data is copyrighted by the San Francisco Association of REALTORS©, but is not warranted.
