

Address
24520 Quarter Horse Dr, Sonora, CA
Price
$ 615,000
Property Attributes
- ID#41144486
- TypeSingle Family
- Listing Status Active
- CountyTuolumne
- CitySonora
- Neighborhood07b-Cedar Ridge
- Zip95370
- StyleDetached
- Year Built1991
- Price$ 615,000
- Bedrooms2
- Full Bathrooms2
- Half Bathrooms1
- Sqr Footage3026
- Lot Size0.4 Acres
Data Source:
Bay East MLS, CCAR MLS, or bridgeMLS
Property Description
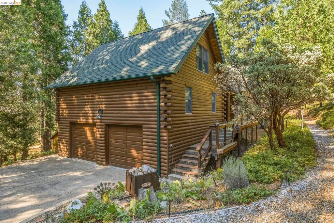
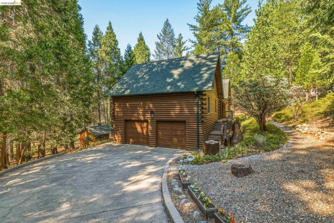
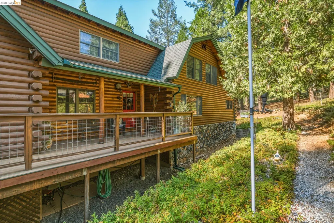
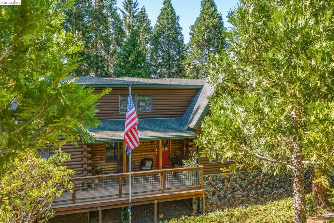
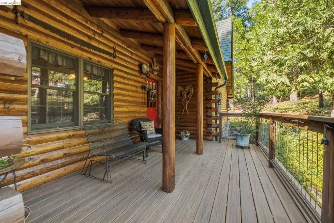
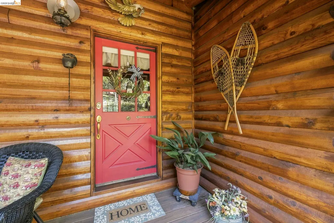
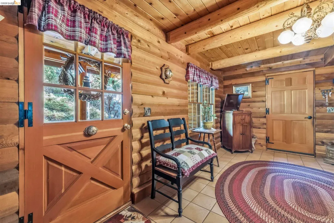
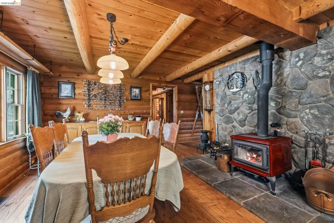
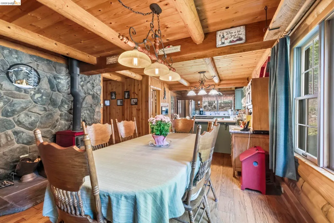
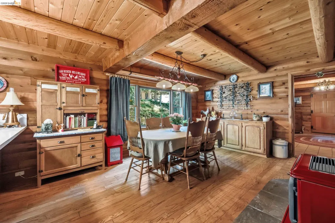
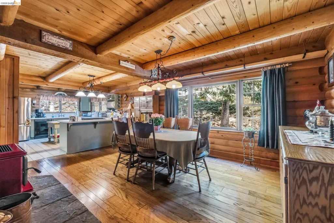
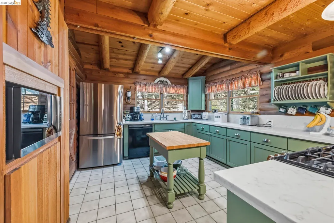
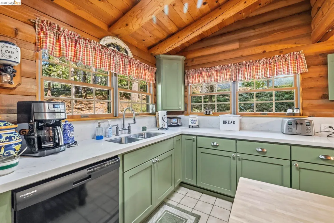
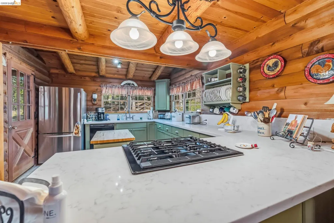
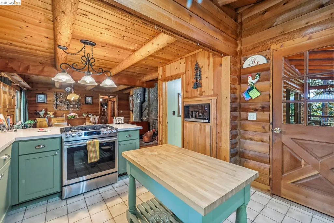
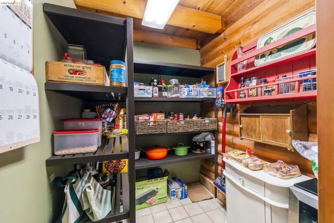
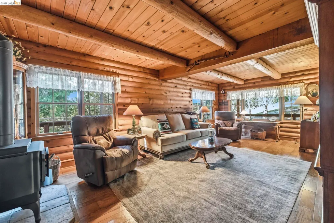
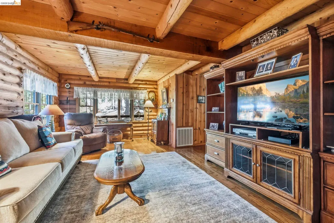
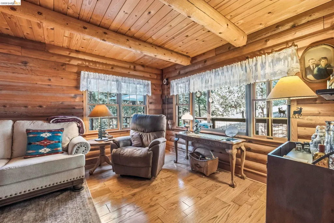
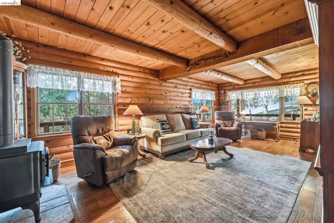
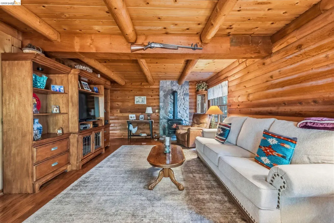
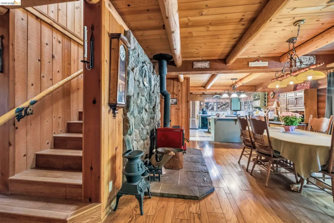
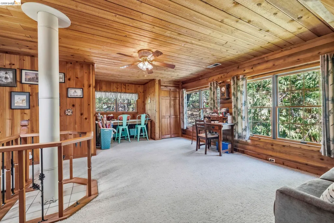
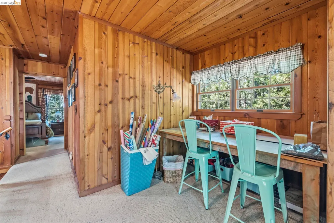
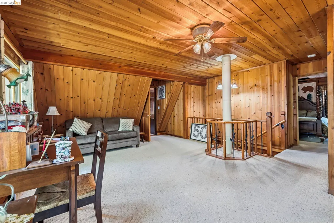
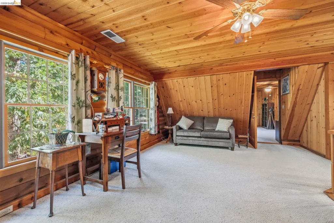
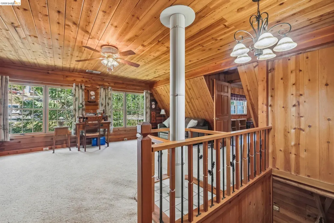
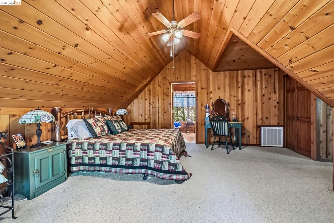
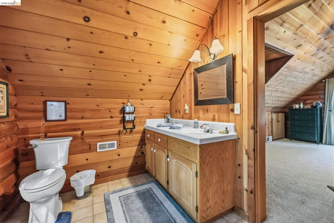
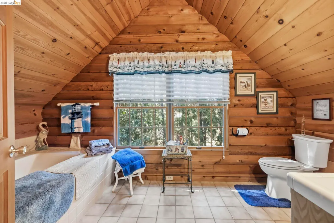
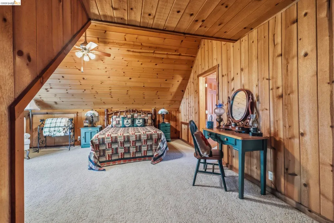
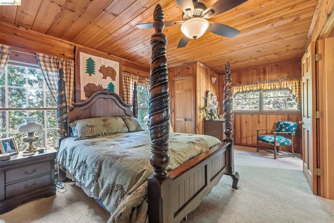
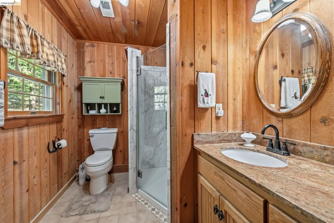
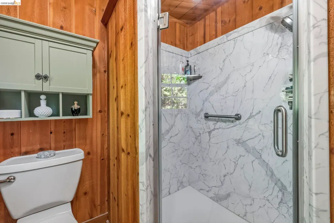
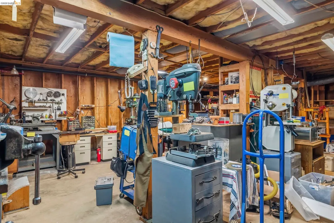
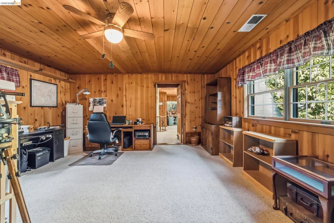
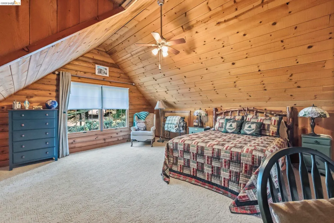
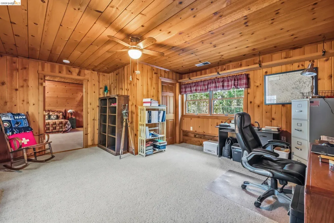
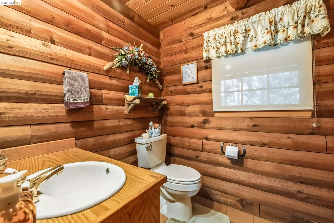
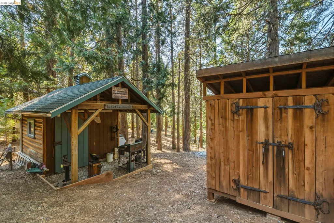
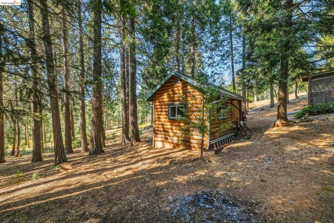
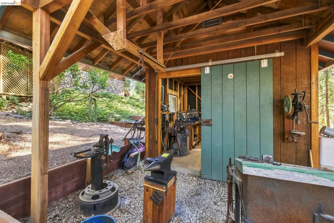
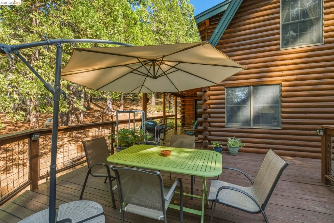
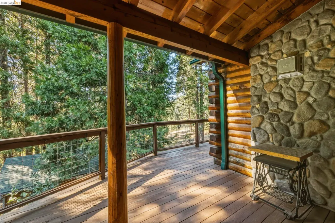
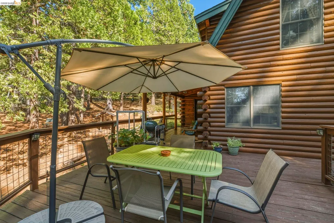
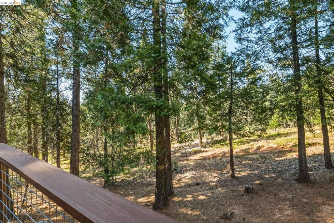
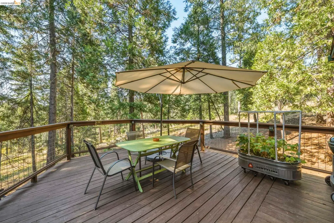
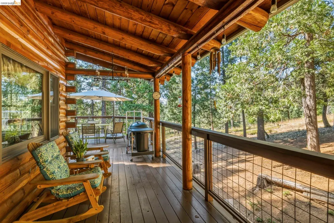
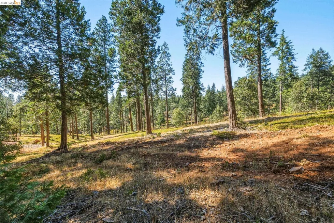
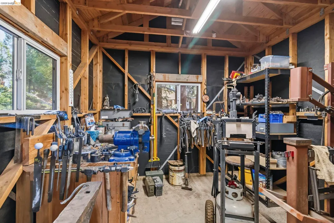
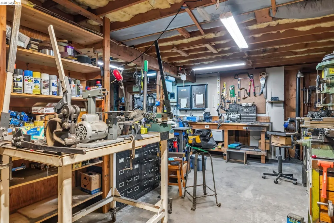
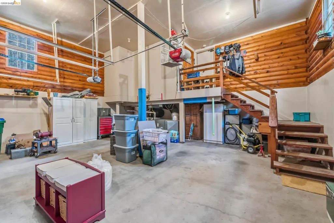
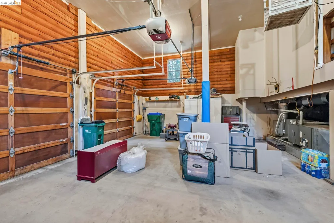
Welcome to Quarter Horse Drive, your own private compound for the ultimate in peace and tranquility, while not sacrificing luxury or space! Perfect as a vacation home, or a full time residence, this immaculate log cabin features over 3,000 sqft of living space, including two master suits, an extra guest bedroom, plus a large loft, for all of your games, crafting, or entertaining purposes. Fully equipped with central heat and air, plus a whole house generator, this home ensures a comfortable temperature through out all of the seasons. The first level brings you to a spacious entry way with a half bath and separate laundry room to the left, and the large kitchen and dining area to your right. The kitchen has been newly remodeled with quartz counter tops, a large pantry, and so much space for food prep/cooking and entertaining. The cozy living room sits off to the left, and is perfect for movie nights or games with the family. Heading out to the back deck, you can see the gorgeous scenery which backs up to forest service land, ensuring privacy and tranquility without the maintenance of multiple acres. Down below the house, you will find a large basement (roughly 800 sqft), for all of your projects or storage needs, in addition to the spacious two car garage with vaulted ceilings and a dumb waiter. Don't forget to check out the custom workshop down below, built and designed by a blacksmith, with beautiful finishing touches featuring his own work. This beautiful cabin is priced to sell, so come make it your own, and secure a little piece of the Sierra's today!
| Price History | |
|---|---|
| 8/10/2026 | Listed $615,000 |
General Features
| Living Area | 3026 |
|---|---|
| Sewer | Septic Tank |
| Heating | Central,Fireplace Insert,Fireplace(s) |
| Cooling | Ceiling Fan(s),Central Air |
| Utilities | Propane Tank Leased |
| Roof | Composition Shingles |
| Appliances | Dishwasher,Gas Range |
| Zoning | R-1 |
| Garage Spaces | 2 |
| Pool Features | None |
| Construction Materials | Composition Shingles,Log |
| Year Built | 1991 |
| Electric | No Solar,Generator |
| Stories Count | 2 |
| Levels | Two Story |
| Property Subtype | Detached |
| County | Tuolumne |
| New Construction | false |
| Property Type | Residential |
| HOA | false |
| Subdivision Name | 07b-Cedar Ridge |
| Garage Y/N | true |
| Other Structures | Shed(s) |
| Total Rooms | 6 |
| Full Baths | 2 |
| Status | Active |
| Directions | Right on E Brookside, Left to Quarter Horse Dr. Home is on the left. |
| City | Sonora |
| MLS Area | Listing |
| Lot Size Square Feet | 17424 |
| Property Condition | Existing |
| Structure Type | Log |
| Standard Status | Active |
Interior Features
| Interior Amenities | Dining Area,Storage,Workshop,Pantry,Updated Kitchen |
|---|---|
| Flooring | Hardwood,Tile,Carpet |
| Total Fireplaces | 1 |
| Fireplace Features | Dining Room,Gas,Living Room |
| Air Conditioning Y/N | true |
| Heating Y/N | true |
| Fireplace Y/N | true |
| Laundry Features | Hookups Only,Laundry Room,Inside |
| Total Bedrooms | 2 |
| Kitchen Features | Stone Counters,Dishwasher,Gas Range/Cooktop,Pantry,Updated Kitchen |
| Total Baths | 3 |
| 1/2 Baths | 1 |
Exterior Features
| Exterior Amenities | Storage Area,Yard Space |
|---|---|
| Parking Features | Attached,Garage,Garage Faces Front,Garage Door Opener |
| Lot Features | Cul-De-Sac,Sloped Down,Back Yard,Borders Government Land |
| Water Source | Public |
| Lot Size Area | 17424 |
| Building Area Total | 3026 |
| Lot Size Acres | 0.4 |
| ADU Y/N | false |
Amenities
- Foreclosure
- Views
- Short Sale
- New Construction
- Adult 55+
- Lease To Own
- No HOA Fees
- Furnished
- Primary On Main
- Air Conditioning
- Seller Finance
- Green
- Fixer Upper
- Horse
- Golf
- Fireplace
- Deck
- Garage
- Basement
- Pool
Property vs Single Family Average in 95370
Price
Year Built
 Bay East ©2026. CCAR ©2026. bridgeMLS ©2026. Information Deemed Reliable But Not Guaranteed. This information is being provided by the Bay East MLS, or CCAR MLS, or bridgeMLS. The listings presented here may or may not be listed by the Broker/Agent operating this website. This information is intended for the personal use of consumers and may not be used for any purpose other than to identify prospective properties consumers may be interested in purchasing. Data last updated at September
 This information, including square footage, while not guaranteed, has been acquired from sources believed to be reliable. Listings on this page identified as belonging to another listing firm are based upon data obtained from the SFAR MLS, which data is copyrighted by the San Francisco Association of REALTORS©, but is not warranted.
