
New Construction












Address
17093 Palomino Ln, Sonora, CA
Price
$ 355,000
Property Attributes
- ID#41148443
- TypeSingle Family
- Listing Status New
- CountyTuolumne
- CitySonora
- Neighborhood07b-Cedar Ridge
- Zip95370
- StyleCabin Cape Cod Cottage
- Year Built1967
- Price$ 355,000
- Bedrooms3
- Full Bathrooms2
- Half Bathrooms0
- Sqr Footage1080
- Lot Size0.24 Acres
Data Source:
Bay East MLS, CCAR MLS, or bridgeMLS
Property Description
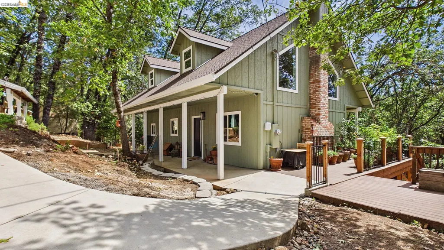
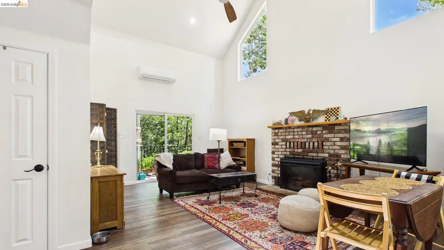
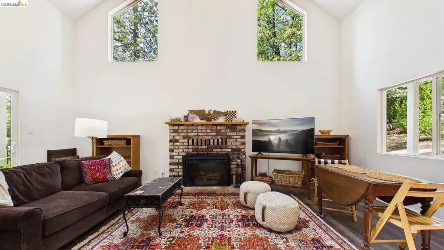
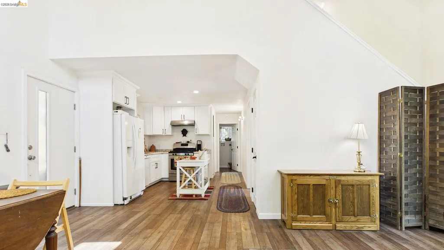
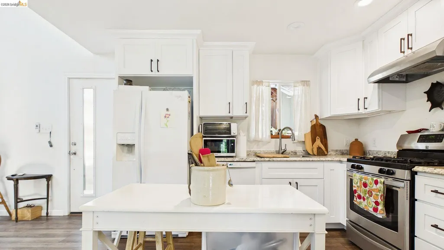
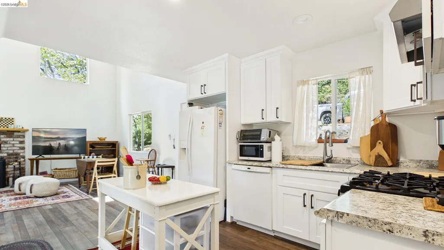
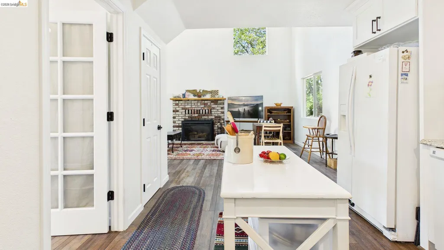
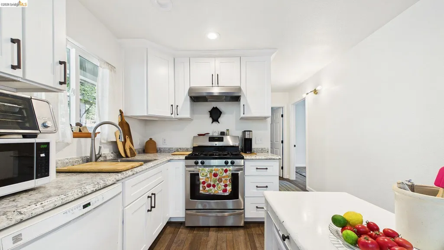
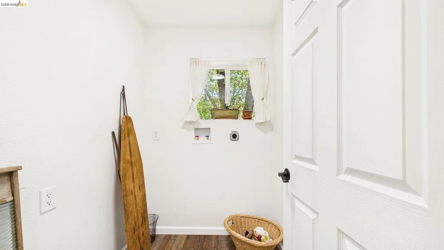
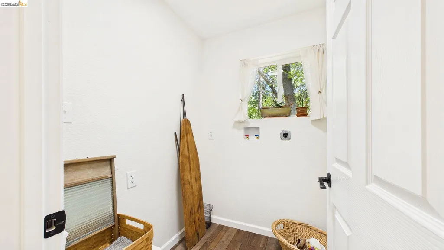
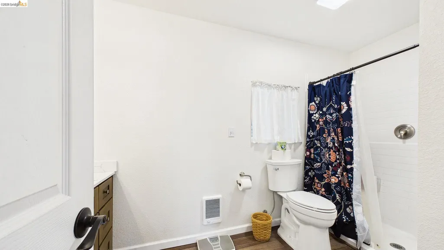
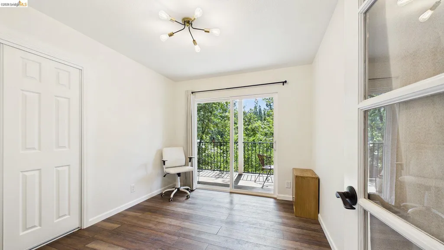
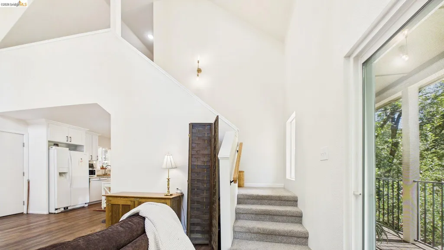
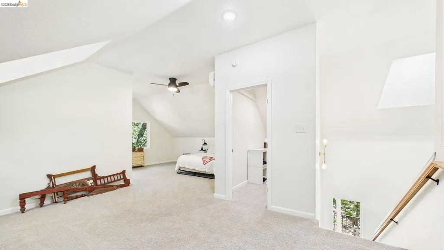
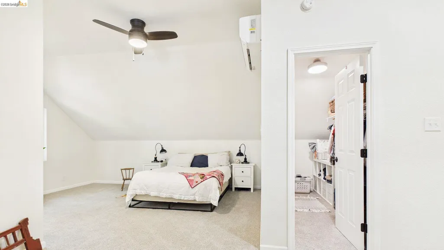
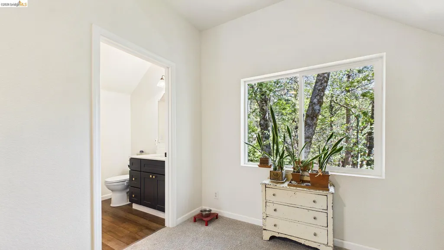
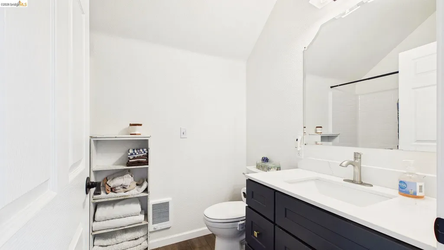
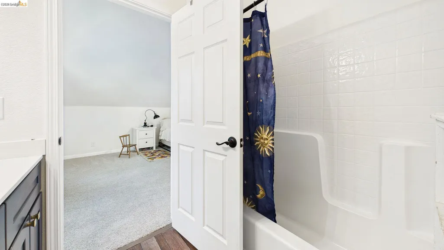
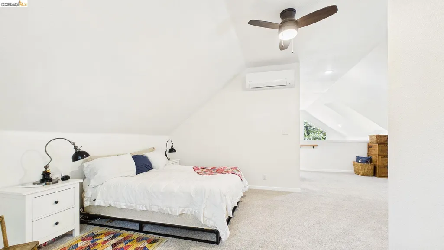
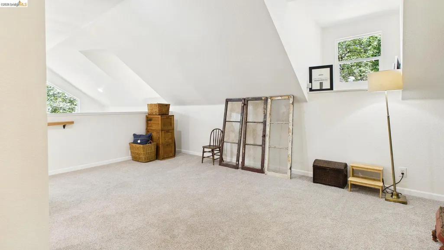
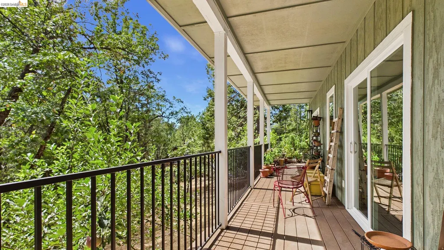
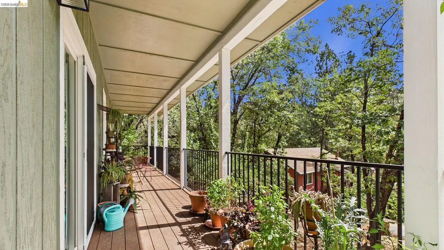
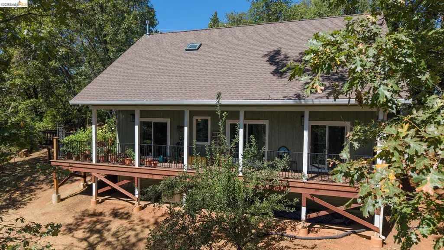
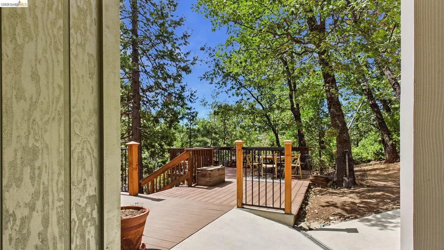
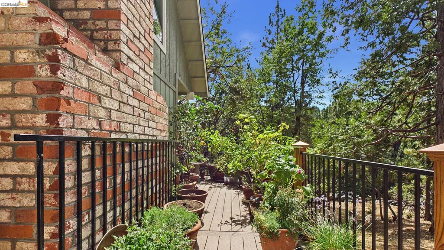
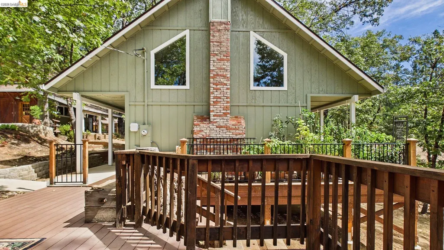
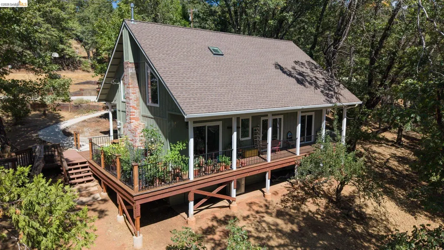
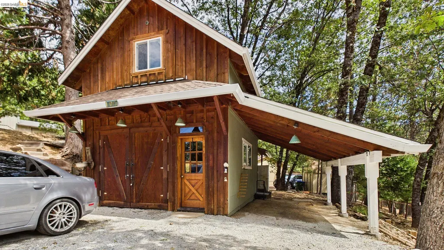
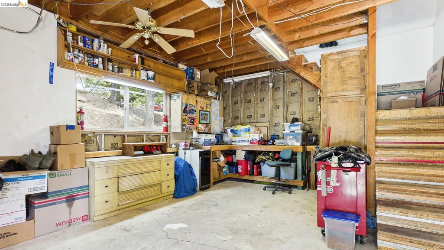
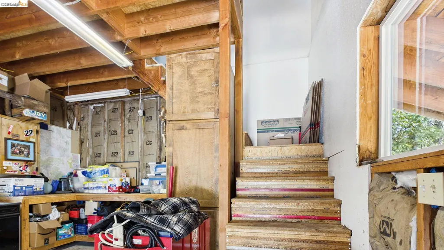
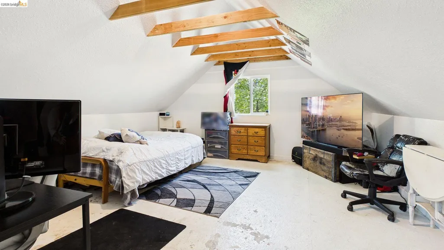
REBUILT IN 2025 — LIKE A NEW HOME IN THE HEART OF CEDAR RIDGE! Thoughtfully rebuilt in 2025, this move-in-ready Cedar Ridge home combines modern comfort with a peaceful wooded setting. Offering 3 bedrooms, 2 bathrooms and approximately 1,080 square feet, the home features a bright, updated interior, vaulted ceilings and modern finishes throughout. Enjoy the peace of mind of a virtually brand-new home without the new construction wait. The rebuild includes updated, energy-efficient systems while maintaining the charm and character of mountain living. The detached garage offers even more potential, featuring an approximately 300-square-foot loft above and existing plumbing for a future ADU conversion. This creates an exceptional opportunity for multigenerational living, rental income, a private guest suite, home office or additional recreational space. Situated on approximately 0.24 acres in Cedar Ridge, the property offers a peaceful setting surrounded by mature trees and apple trees that add to its mountain charm. An active lake membership is included, offering access to one of the area's sought-after recreational amenities and adding to the Cedar Ridge lifestyle. With a beautifully rebuilt main residence, detached garage, versatile loft, future ADU potential and active lake membership, this property offers a unique combination of move-in-ready living, recreation and room to grow!
| Price History | |
|---|---|
| 9/16/2026 | Listed $355,000 |
General Features
| Living Area | 1080 |
|---|---|
| Sewer | Septic Tank |
| Heating | Electric,Other |
| Cooling | Ceiling Fan(s),Central Air,New Construction Option,Other |
| Utilities | Internet Available,Natural Gas Connected,Propane Tank Leased |
| Roof | Composition Shingles |
| Appliances | Dishwasher,Gas Range,Microwave,Refrigerator,Trash Compactor,Electric Water Heater |
| Garage Spaces | 1 |
| Association Fee Includes | Other |
| Architectural Style | Cabin,Cape Cod,Cottage |
| Pool Features | None |
| Construction Materials | Composition Shingles,Wood Siding,Concrete,Frame,Glass |
| Year Built | 1967 |
| Electric | No Solar,Generator |
| Stories Count | 2 |
| Levels | Two Story |
| Property Subtype | Detached |
| Assoc Fee Paid Per | Other |
| County | Tuolumne |
| New Construction | true |
| Property Type | Residential |
| Association Amenities | Other |
| HOA | true |
| Subdivision Name | 07b-Cedar Ridge |
| Garage Y/N | true |
| Total Rooms | 5 |
| Full Baths | 2 |
| Status | New |
| Directions | Turn right on Kewin Mill Rd. Turn right on E. Brookside, left on Wild Horse right on Palomino Ln. |
| City | Sonora |
| Association Name | NOT LISTED |
| High School District | Sonora Union High Schl (209) 533-8510 |
| MLS Area | Listing |
| Lot Size Square Feet | 10454 |
| Standard Status | Active |
| Elementary School District | Belleview (209) 586-5510 |
Interior Features
| Interior Amenities | Dining Area,Family Room,Counter - Solid Surface,Pantry,Updated Kitchen |
|---|---|
| Flooring | Vinyl |
| Fireplace Features | Gas |
| Air Conditioning Y/N | true |
| Heating Y/N | true |
| Window Features | Window Coverings |
| Fireplace Y/N | true |
| Laundry Features | 220 Volt Outlet,Hookups Only,Laundry Room,Electric |
| Total Bedrooms | 3 |
| Kitchen Features | Laminate Counters,Counter - Solid Surface,Dishwasher,Eat-in Kitchen,Disposal,Gas Range/Cooktop,Kitchen Island,Microwave,Pantry,Refrigerator,Trash Compactor,Updated Kitchen |
| Total Baths | 2 |
Exterior Features
| Exterior Amenities | Back Yard,Side Yard,Storage,Terraced Down,Terraced Up,Low Maintenance |
|---|---|
| Parking Features | Carport,Covered,Detached,Parking Spaces,Parking Lot,Garage Faces Front |
| Lot Features | Cul-De-Sac,Sloped Down,Sloped Up,Other,Back Yard,Dead End,Front Yard,Landscaped |
| Water Source | Public |
| Lot Size Area | 10454.4 |
| Building Area Total | 1080 |
| Lot Size Acres | 0.24 |
| ADU Y/N | false |
Amenities
- Foreclosure
- Views
- Short Sale
- New Construction
- Adult 55+
- Lease To Own
- No HOA Fees
- Furnished
- Primary On Main
- Air Conditioning
- Seller Finance
- Green
- Fixer Upper
- Horse
- Golf
- Fireplace
- Deck
- Garage
- Basement
- Pool
Property vs Single Family Average in 95370
Price
Year Built
 Bay East ©2026. CCAR ©2026. bridgeMLS ©2026. Information Deemed Reliable But Not Guaranteed. This information is being provided by the Bay East MLS, or CCAR MLS, or bridgeMLS. The listings presented here may or may not be listed by the Broker/Agent operating this website. This information is intended for the personal use of consumers and may not be used for any purpose other than to identify prospective properties consumers may be interested in purchasing. Data last updated at September
 This information, including square footage, while not guaranteed, has been acquired from sources believed to be reliable. Listings on this page identified as belonging to another listing firm are based upon data obtained from the SFAR MLS, which data is copyrighted by the San Francisco Association of REALTORS©, but is not warranted.
