
Price Reduction - Primary on Main - Eco Friendly
Address
16161 Parkridge, Sonora, CA
Price
$ 899,000
Property Attributes
- ID#41145174
- TypeSingle Family
- Listing Status Active
- CountyTuolumne
- CitySonora
- Neighborhood05k-Ridgewood
- Zip95370
- StyleCraftsman French Country
- Year Built1997
- Price$ 899,000
- Bedrooms3
- Full Bathrooms2
- Half Bathrooms2
- Sqr Footage3290
- Lot Size2.3 Acres
Data Source:
Bay East MLS, CCAR MLS, or bridgeMLS
Property Description
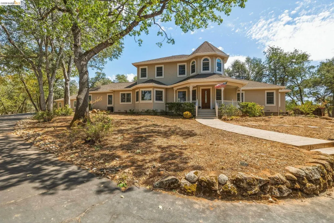
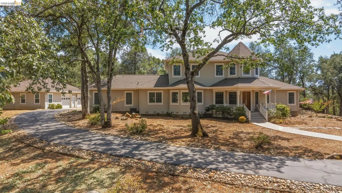
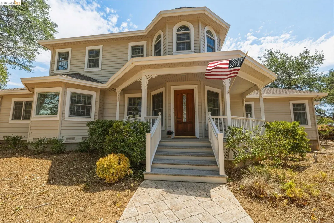
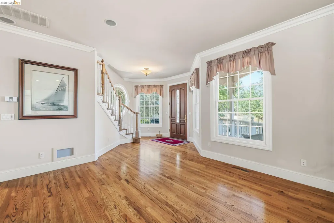
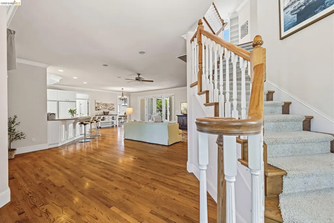
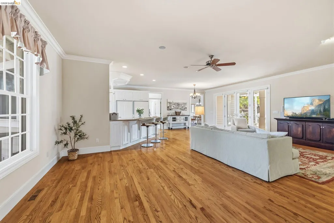
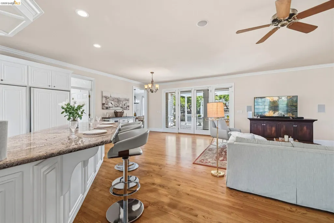
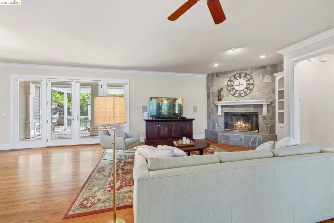
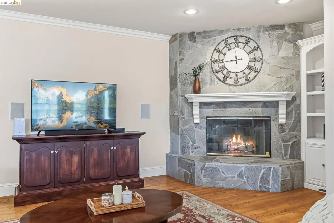
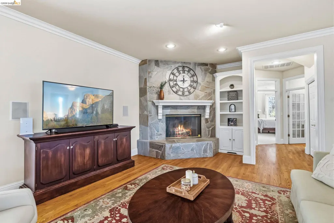
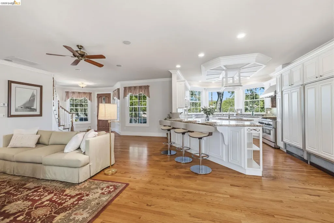
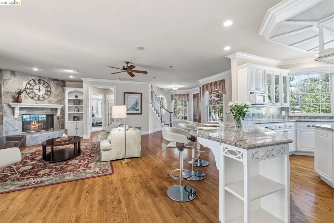
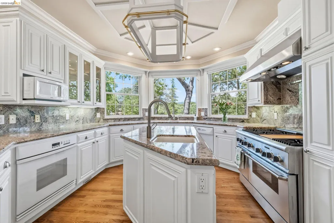
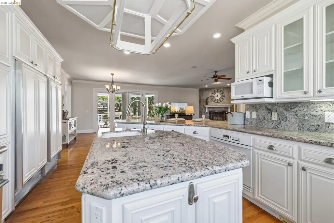
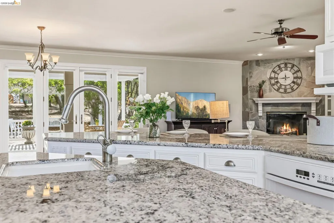
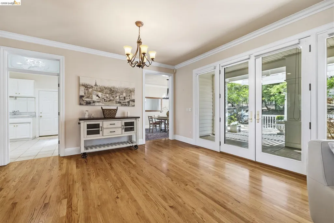
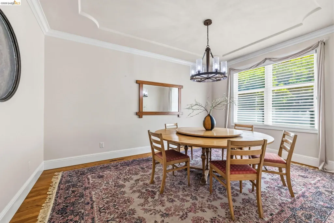
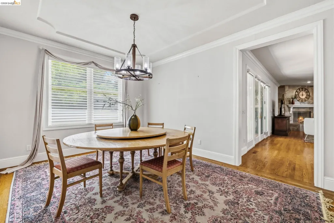
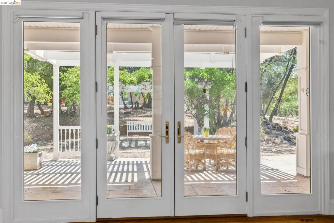
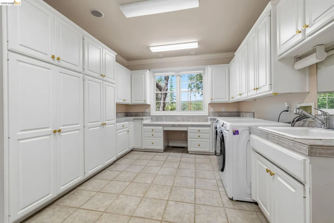
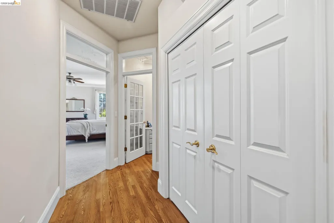
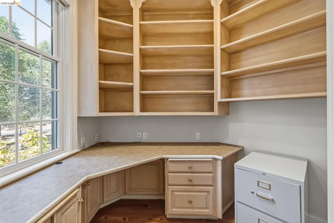
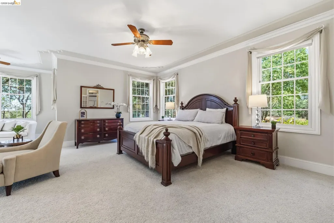
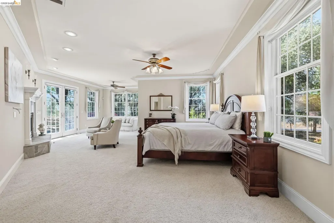
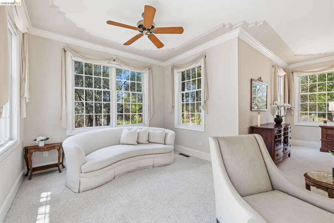
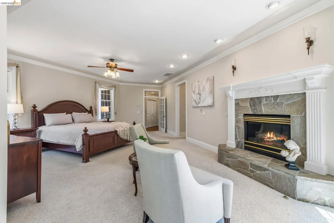
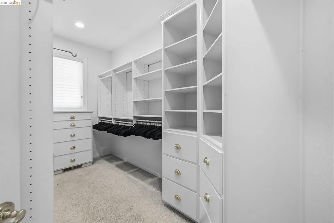
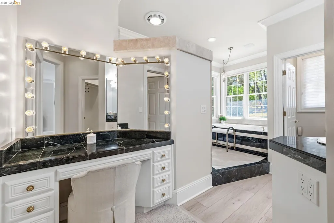
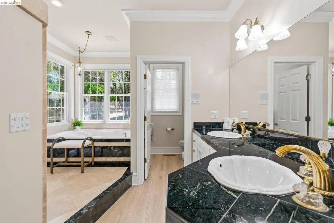
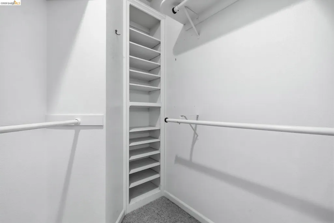
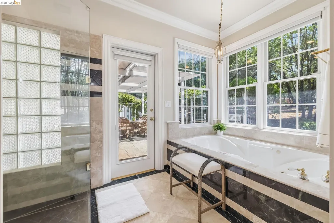
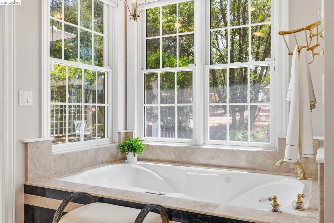
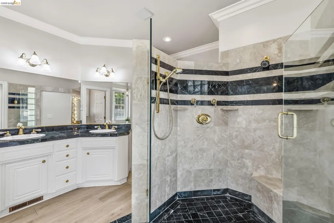
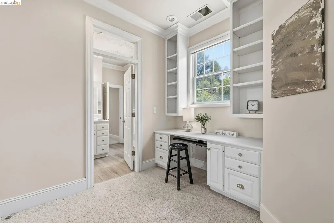
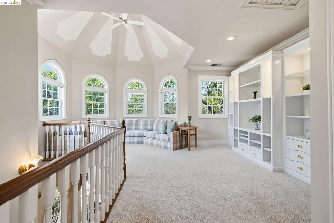
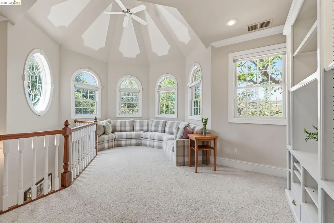
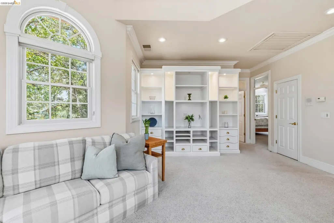
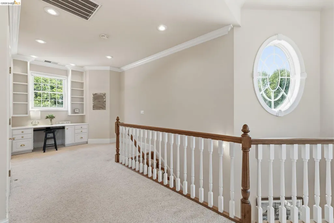
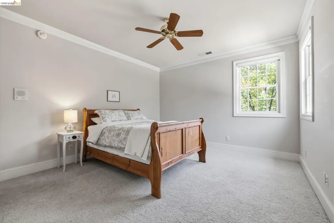
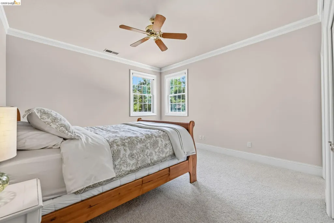
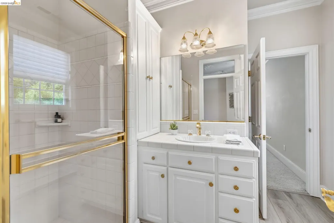
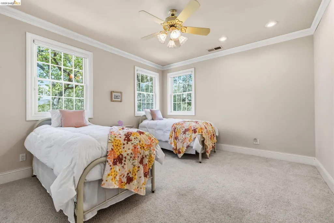
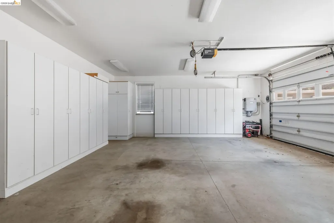
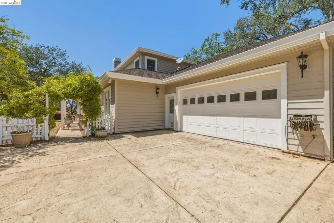
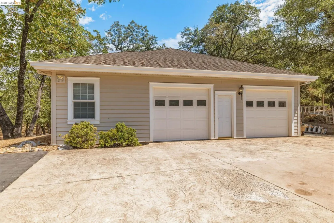
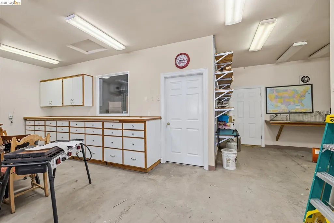
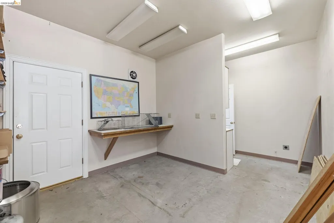
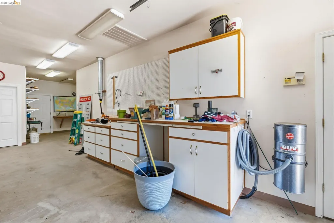
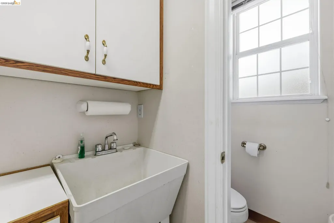
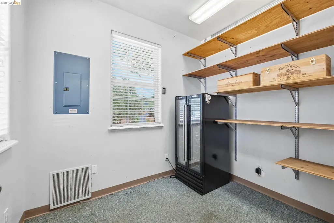
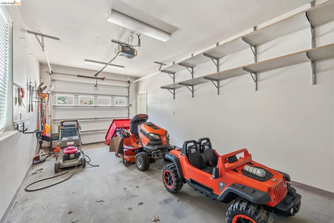
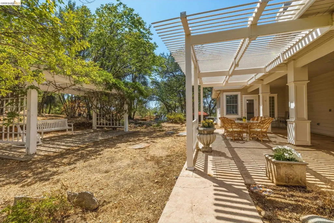
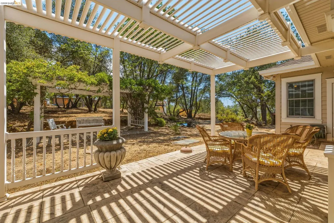
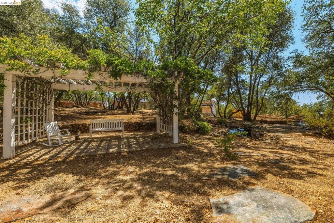
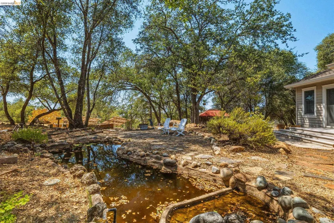
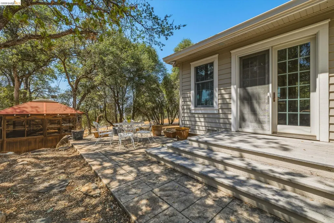
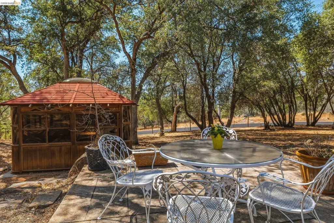
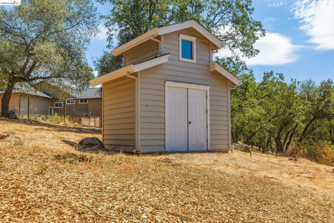
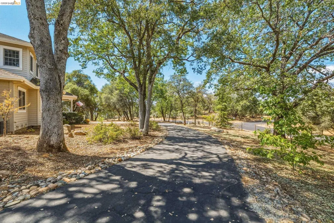
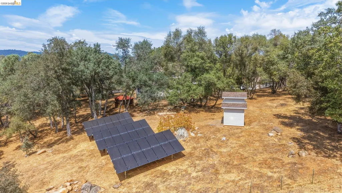
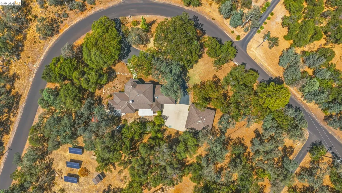
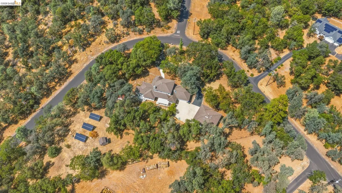
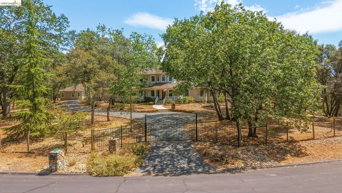
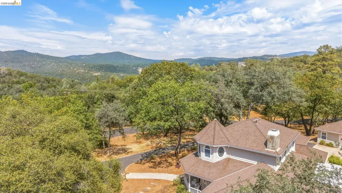
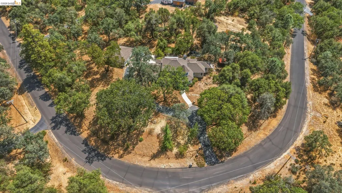
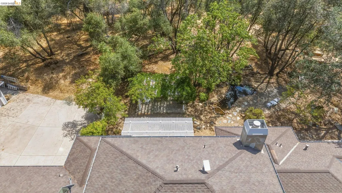
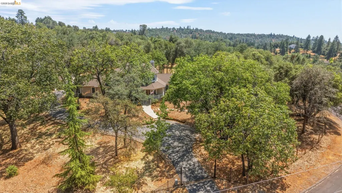
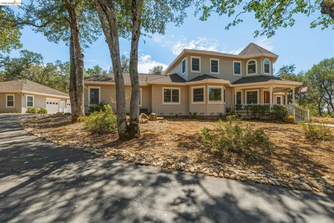
A Grand Foothill Estate Where Luxury, Privacy & Endless Possibilities Come Together. This exceptional estate nestled within the highly sought-after Ridgewood subdivision, where elegance, privacy, space, and an extraordinary lifestyle await. Set on an expansive 2.3-acre, fully fenced property within a Firewise community, this remarkable residence offers a rare opportunity to own a truly special retreat designed for grand entertaining, comfortable everyday living, and endless possibilities. Inside, you'll find thoughtfully designed living spaces created for both intimate gatherings and unforgettable celebrations. The beautiful dining area provides the perfect setting for hosting large family dinners, holiday celebrations, and gatherings with friends, while the adjoining French doors open directly to an exceptional outdoor entertaining space, seamlessly bringing the indoors and outdoors together. There is a whole home vacuuming system already built in this home. Step outside and prepare to entertain! The expansive backyard is an entertainer's dream, featuring a covered patio and pergola, creating multiple spaces for outdoor dining, relaxing, gathering, Imagine summer evenings under the pergola on family celebrations. The koi pond and hot tub add even more charm and create a private resort-like atmosphere right at home. The main residence offers a highly desirable lower-level primary suite, providing a peaceful and private retreat. Just outside the primary suite is a dedicated home office on the first floor, perfectly positioned for working from home while maintaining separation from the main living areas. Whether you need a professional workspace, creative studio, or quiet place to manage the demands of everyday life, this space provides exceptional flexibility. And then there is the property's remarkable detached structure an incredible fully insulated shop/ADU-style space with heating, air conditioning, and garage bays. The possibilities are virtually endless. Use it as a second garage, workshop, hobby space, studio, business space, or future guest accommodations. With plumbing already in place, adding a kitchenette and shower could potentially transform this space into an even more functional secondary living area, subject to applicable approvals and permitting. Adding to the appeal is the fully paid-off solar system, providing an exceptional energy-efficiency benefit. Bring the family, the pets, the toys, the hobbies, and your imagination there is room
| Price History | |
|---|---|
| 8/15/2026 | Listed $949,000 |
| 8/27/2026 | 5$899,000 |
General Features
| Living Area | 3290 |
|---|---|
| Sewer | Public Sewer |
| Heating | Forced Air,Natural Gas,Propane,Wood Stove,Fireplace(s) |
| Cooling | Central Air |
| Roof | Composition Shingles |
| Appliances | Dishwasher,Gas Range,Microwave,Oven,Free-Standing Range,Refrigerator |
| HOA Fee | 200 |
| Garage Spaces | 4 |
| Association Fee Includes | Street |
| Architectural Style | Craftsman,French Country |
| Pool Features | None |
| Construction Materials | Composition Shingles,Wood Siding,Asphalt |
| Year Built | 1997 |
| Electric | Photovoltaics Seller Owned |
| Stories Count | 2 |
| Levels | Two Story |
| Property Subtype | Detached |
| Waterfront Features | Pond,Pond Year Round |
| Assoc Fee Paid Per | Annually |
| County | Tuolumne |
| New Construction | false |
| Property Type | Residential |
| Association Amenities | Other |
| HOA | true |
| Energy Efficient | Insulation - Other |
| Subdivision Name | 05k-Ridgewood |
| Garage Y/N | true |
| Green Energy Generation | Solar |
| Other Structures | Shed(s) |
| Total Rooms | 10 |
| Full Baths | 2 |
| Status | Active |
| Directions | HWY 108, left Sunshine Rd, left Amy / Ridgewood, right Parkridge |
| City | Sonora |
| Association Name | RIDGEWOOD NEIGHBORHOOD ASSOCIATION |
| High School District | Sonora Union High Schl (209) 533-8510 |
| MLS Area | Listing |
| Lot Size Square Feet | 100187 |
| Property Condition | Existing |
| Virtual Tour | https://listings.mattherrmanncreative.com/sites/rppwyvmn/unbranded |
| Standard Status | Active |
| Elementary School District | Curtis Creek (209) 533-1083 |
Interior Features
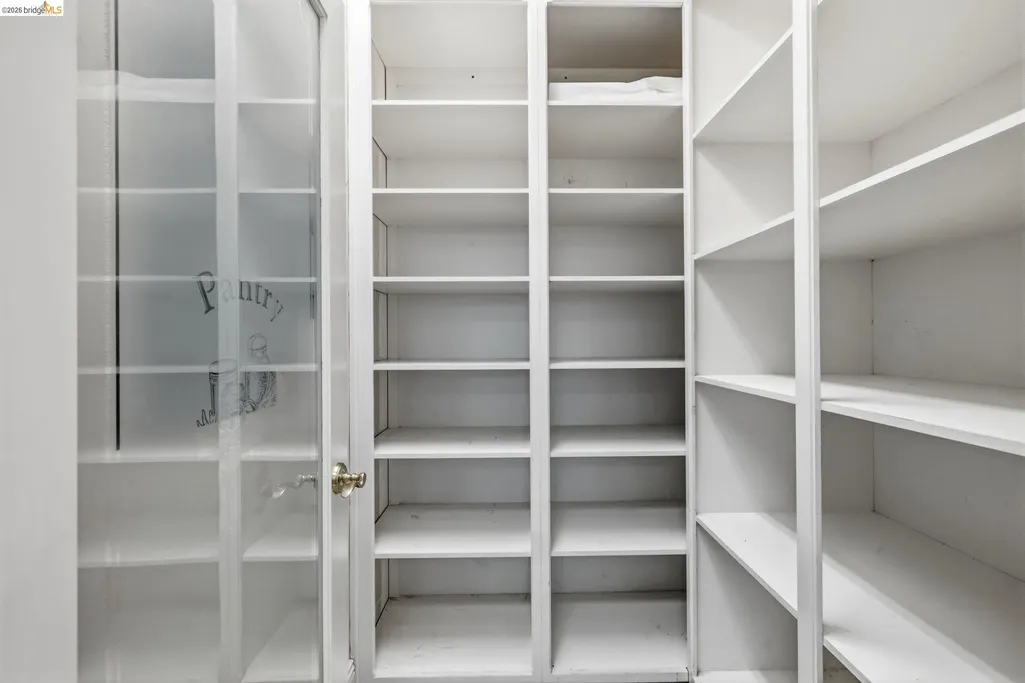
| Interior Amenities | Office,Storage,Workshop,Breakfast Bar,Pantry,Sound System |
|---|---|
| Flooring | Laminate,Tile,Vinyl,Carpet |
| Total Fireplaces | 2 |
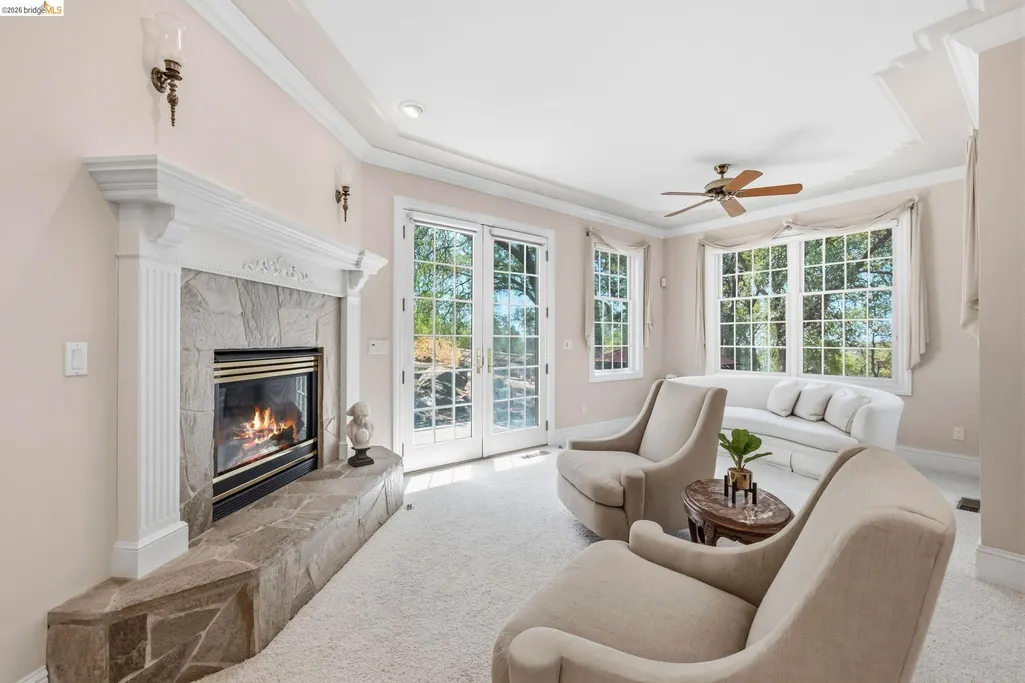
| Fireplace Features | Living Room,Master Bedroom,Wood Burning |
| Air Conditioning Y/N | true |
| Heating Y/N | true |
| Window Features | Double Pane Windows |
| Fireplace Y/N | true |
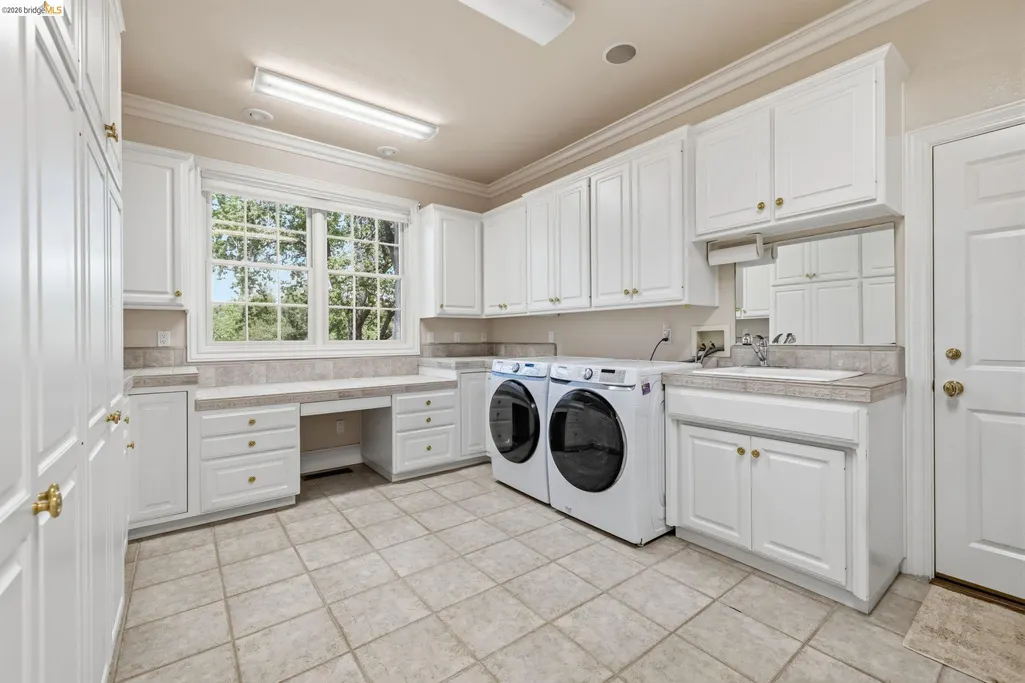
| Laundry Features | Dryer,Washer,In Unit,Cabinets,Inside,Inside Room,Sink |
| Total Bedrooms | 3 |
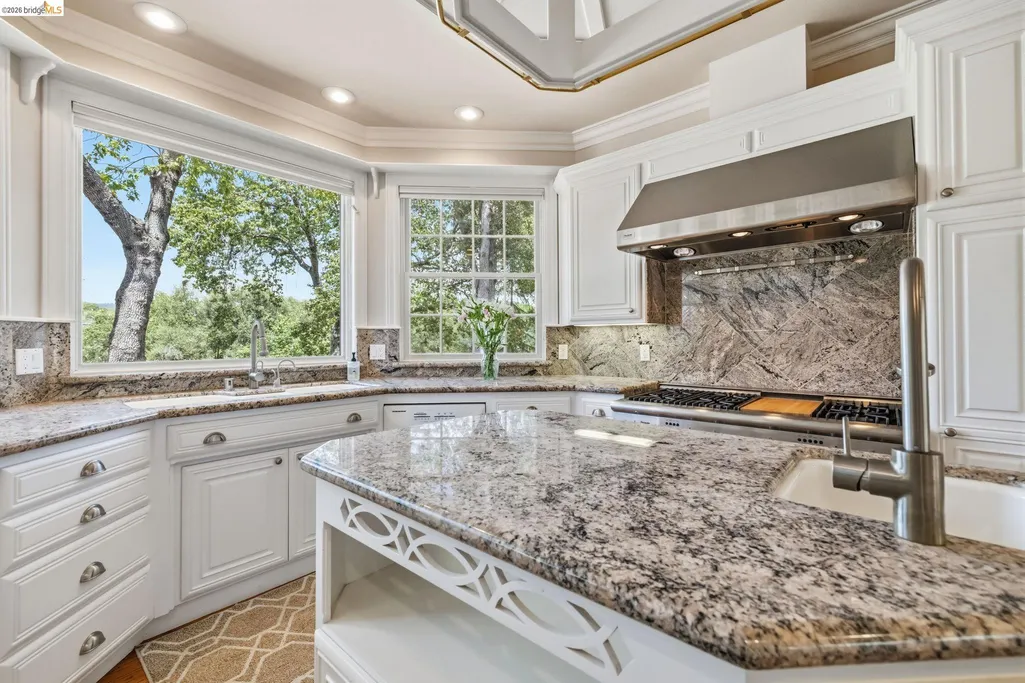
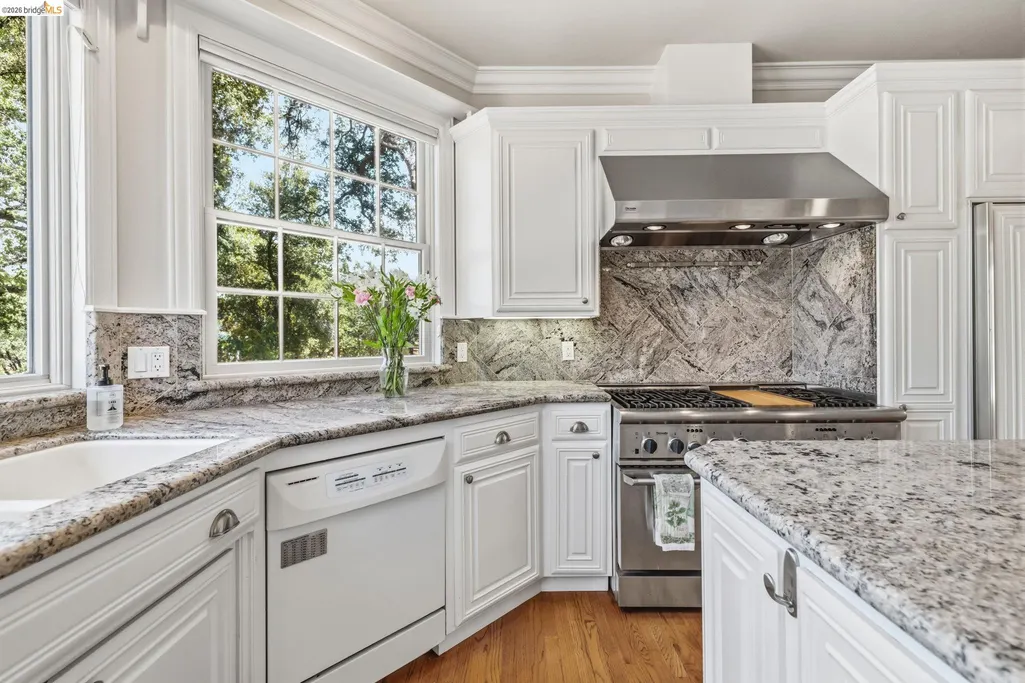
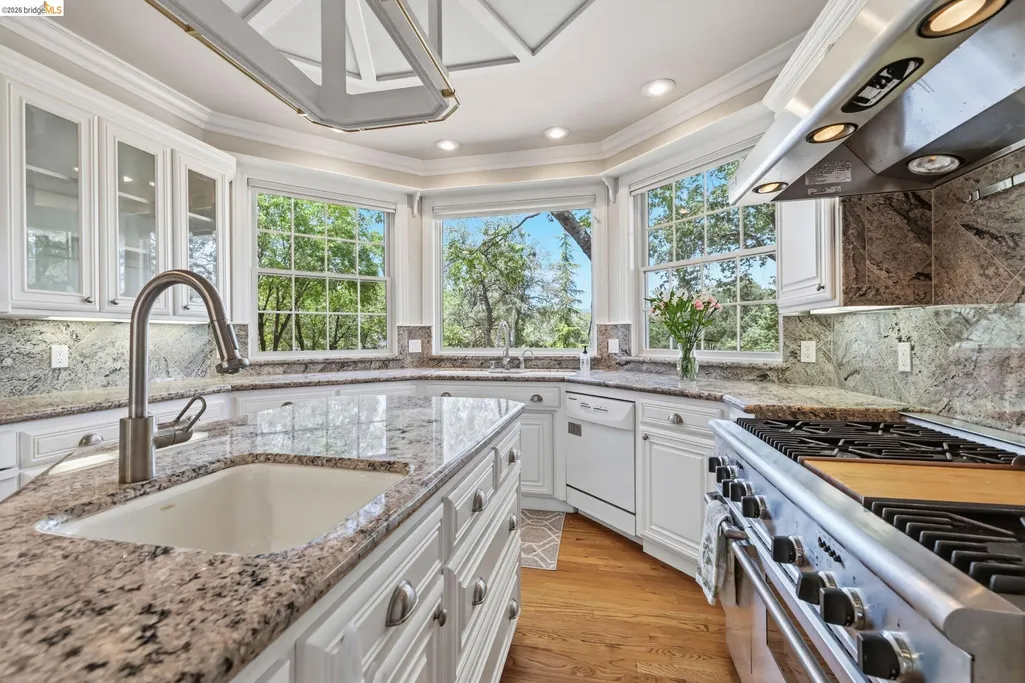
| Kitchen Features | Breakfast Bar,Stone Counters,Dishwasher,Disposal,Gas Range/Cooktop,Kitchen Island,Microwave,Oven Built-in,Pantry,Range/Oven Free Standing,Refrigerator |
| Total Baths | 4 |
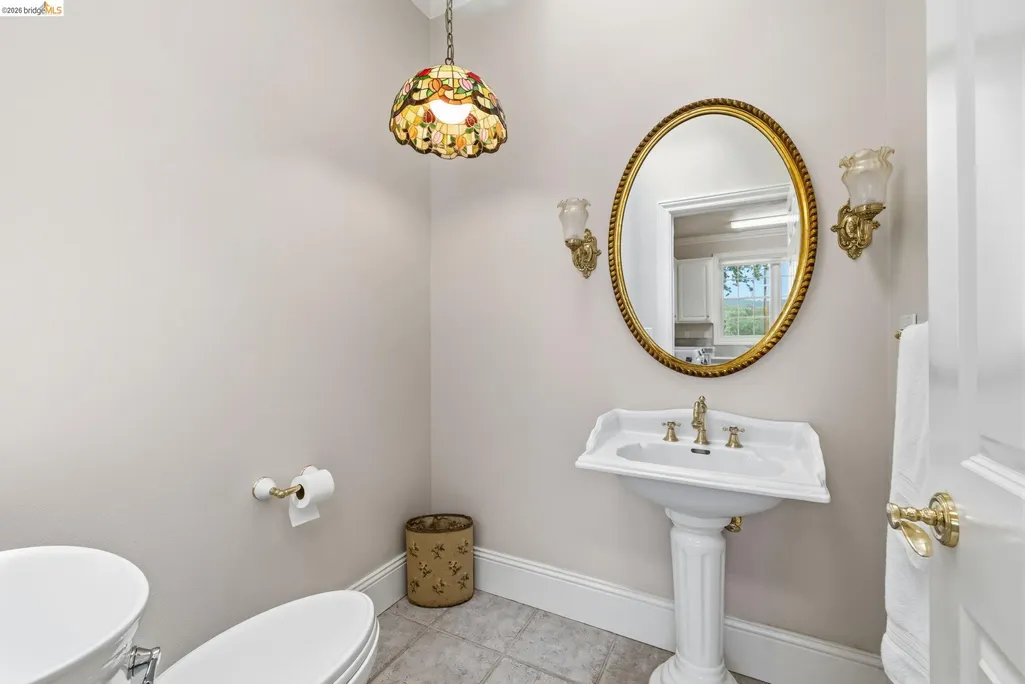
| 1/2 Baths | 2 |
| Power Production Type | Photovoltaics |
Exterior Features
| Exterior Amenities | Garden,Back Yard,Dog Run,Front Yard,Garden/Play,Side Yard,Storage,Terraced Down,Entry Gate,Low Maintenance,Private Entrance |
|---|---|
| Fencing | Fenced |
| Parking Features | Covered,Detached,Garage,RV/Boat Parking,Workshop in Garage,Guest,Enclosed,Parking Lot,Boat,Private,Garage Door Opener,RV Access/Parking,RV Possible,RV Storage |
| Lot Features | Corner Lot,Sloped Down,Level,Back Yard,Front Yard,Private,Security Gate |
| Water Source | Water District |
| Lot Size Area | 2.3 |
| Building Area Total | 3290 |
| Lot Size Acres | 2.3 |
| ADU Y/N | true |
Amenities
- Foreclosure
- Views
- Short Sale
- New Construction
- Adult 55+
- Lease To Own
- No HOA Fees
- Furnished
- Primary On Main
- Air Conditioning
- Seller Finance
- Green
- Fixer Upper
- Horse
- Golf
- Fireplace
- Deck
- Garage
- Basement
- Pool
Property vs Single Family Average in 95370
Price
Year Built
 Bay East ©2026. CCAR ©2026. bridgeMLS ©2026. Information Deemed Reliable But Not Guaranteed. This information is being provided by the Bay East MLS, or CCAR MLS, or bridgeMLS. The listings presented here may or may not be listed by the Broker/Agent operating this website. This information is intended for the personal use of consumers and may not be used for any purpose other than to identify prospective properties consumers may be interested in purchasing. Data last updated at September
 This information, including square footage, while not guaranteed, has been acquired from sources believed to be reliable. Listings on this page identified as belonging to another listing firm are based upon data obtained from the SFAR MLS, which data is copyrighted by the San Francisco Association of REALTORS©, but is not warranted.
