
Waterfront - New Construction


Address
3635 Delta Coves Drive, Bethel Island, CA
Price
$ 1,069,990
Property Attributes
- ID#41148801
- TypeSingle Family
- Listing Status New
- CountyContra Costa
- CityBethel Island
- NeighborhoodBethel Island
- Zip94511
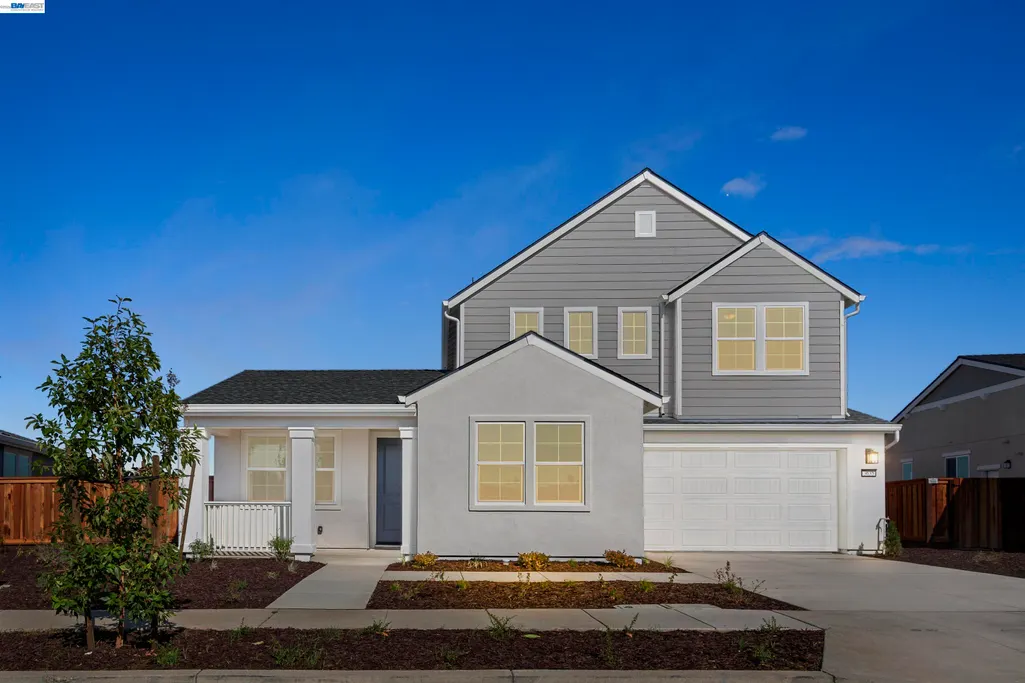
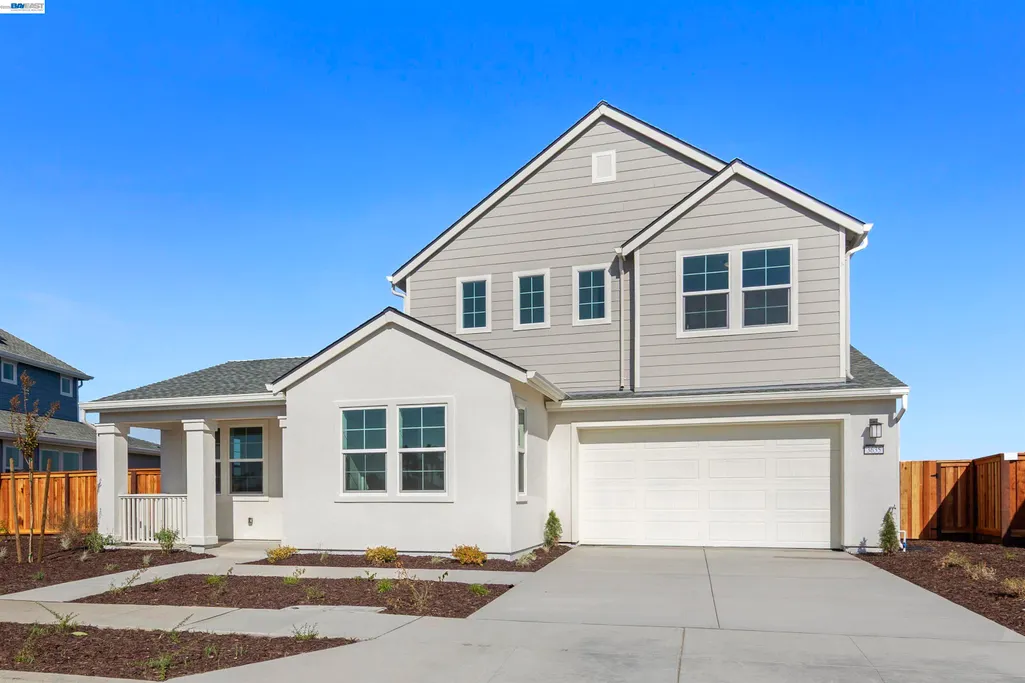
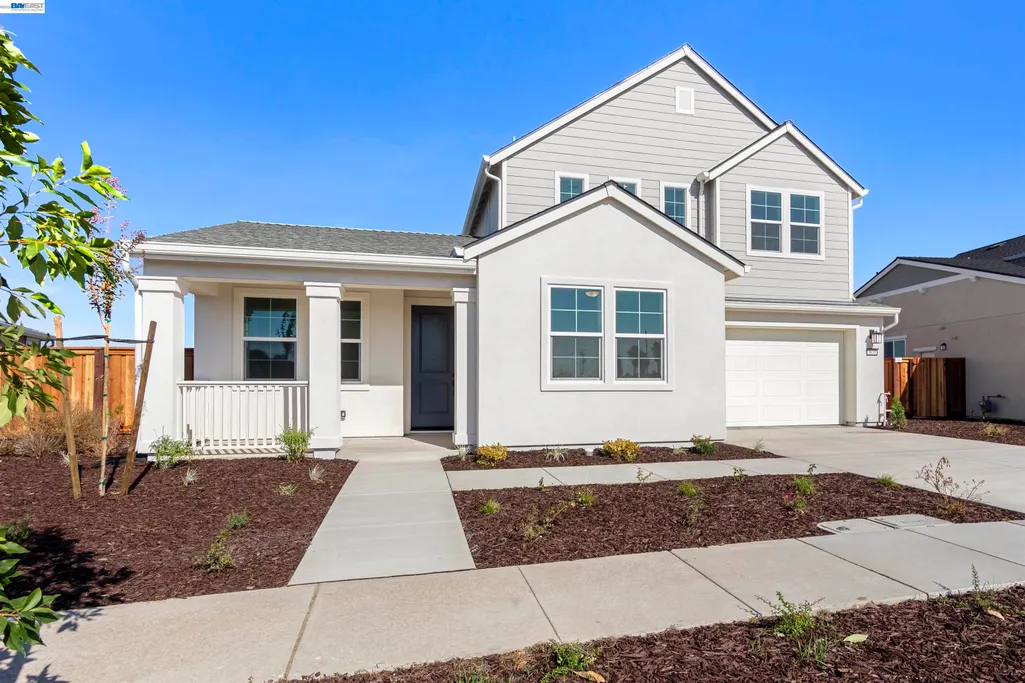
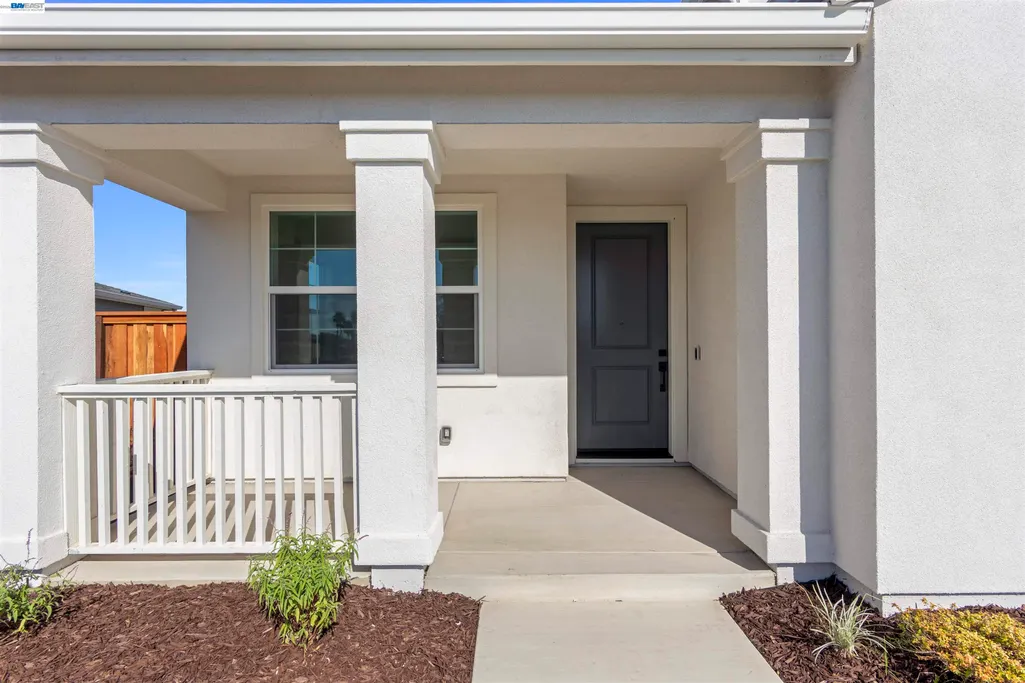
- StyleContemporary Farm House
- Year Built2025
- Price$ 1,069,990
- Bedrooms4
- Full Bathrooms3
- Half Bathrooms0
- Sqr Footage2143
- Lot Size0.1128 Acres
Data Source:
Bay East MLS, CCAR MLS, or bridgeMLS
Property Description
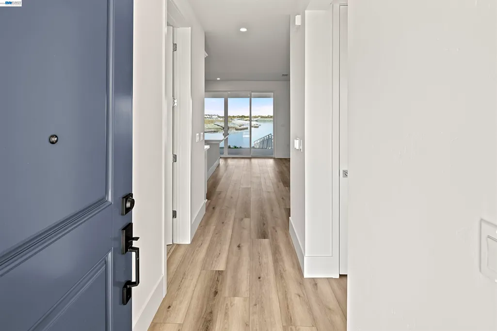
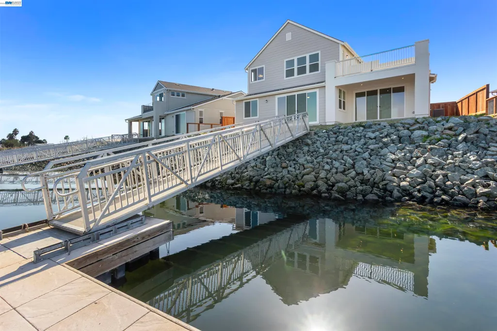
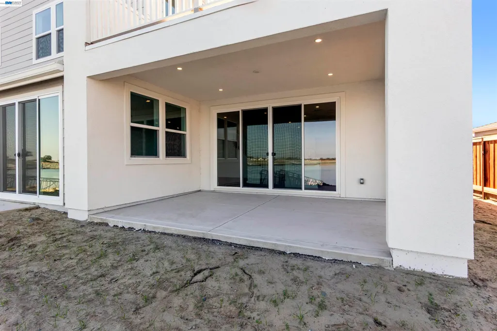
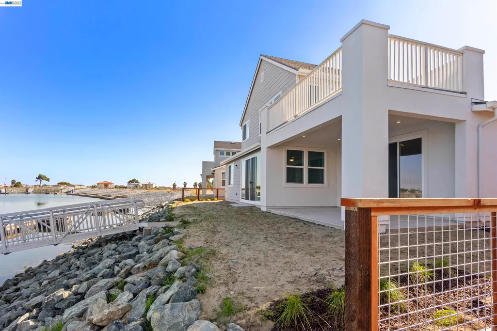
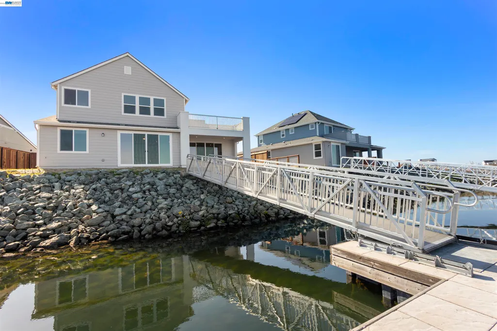
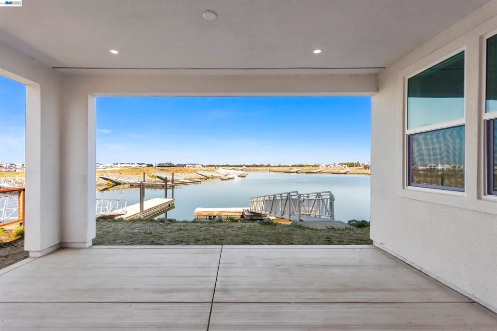
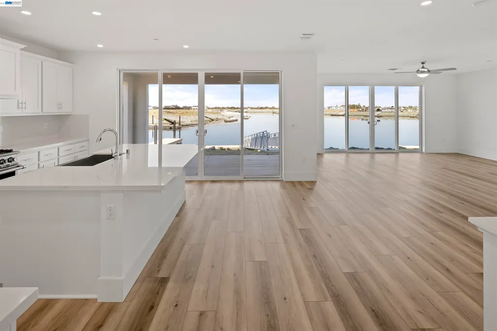
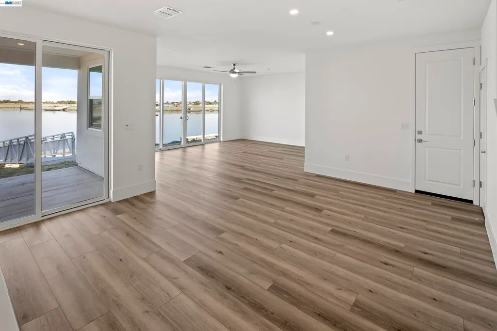
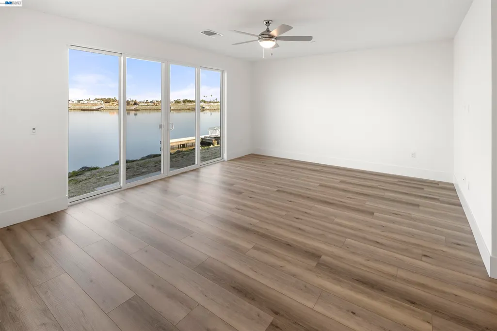
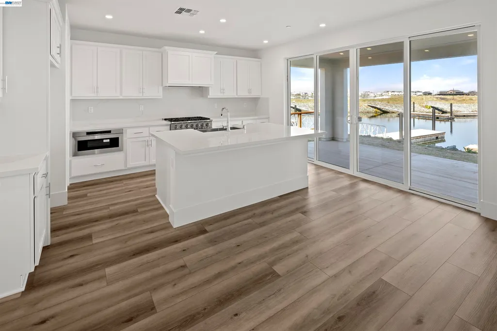
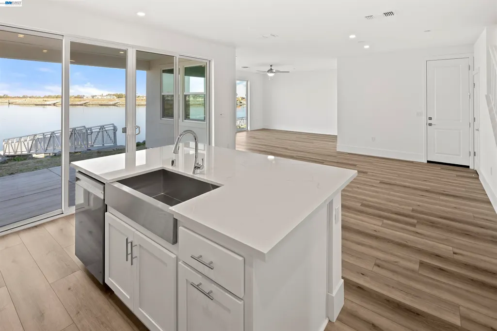
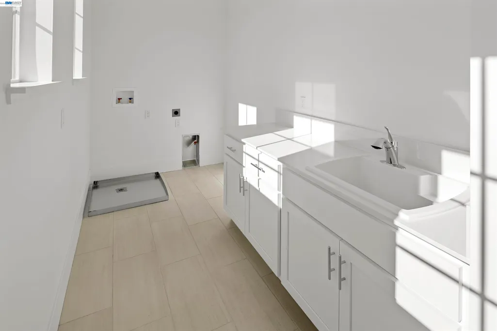
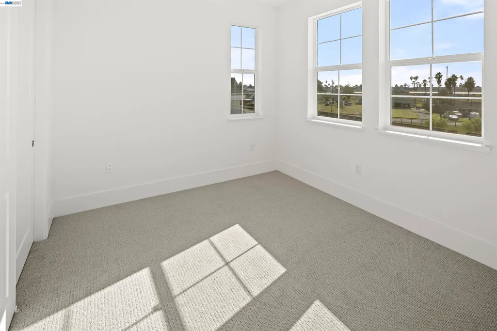
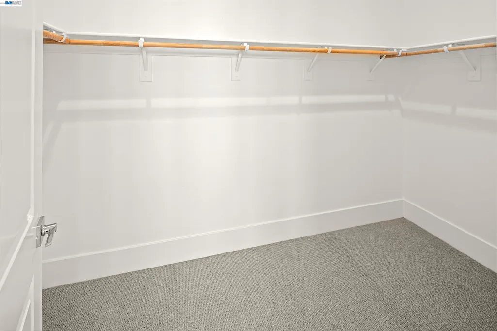
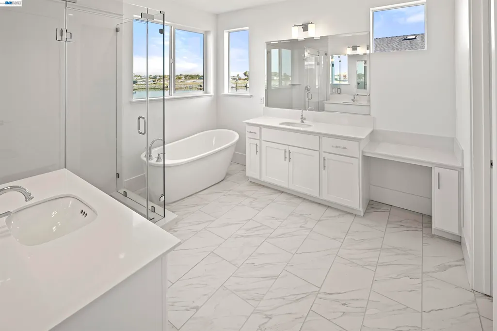
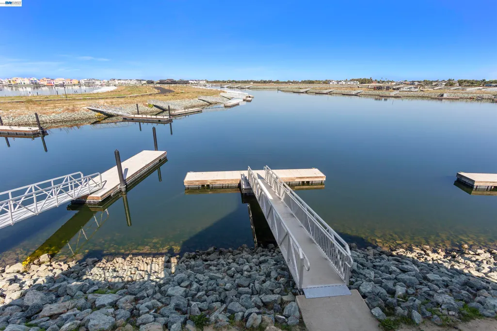
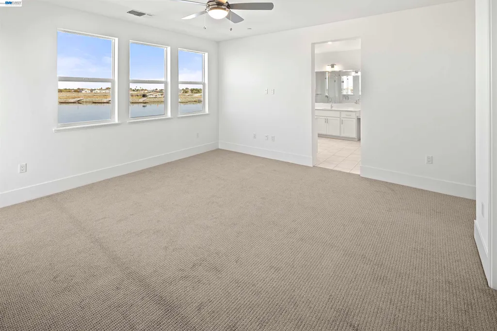
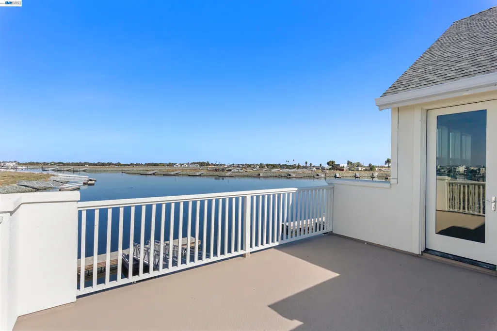
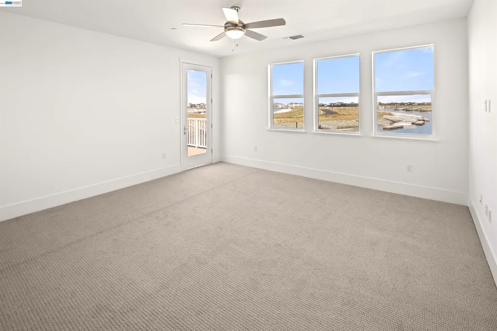
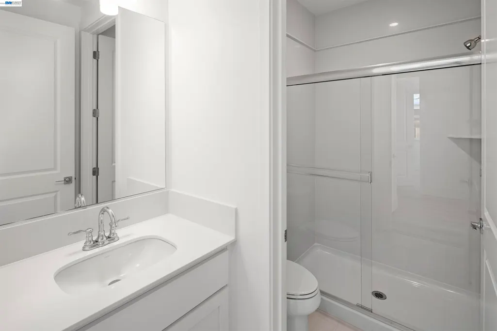
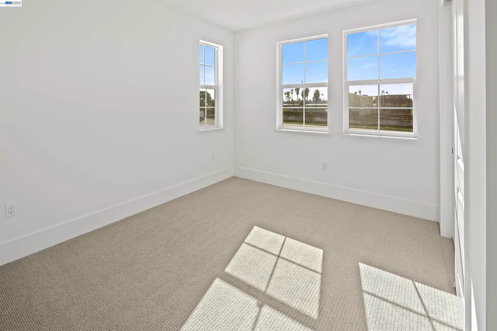
Views abound from both floors of the Indigo plan. Whether from the upstairs deck, just off of the master suite, the covered outdoor living room, or the numerous windows throughout, you can't miss the beauty of waterfront living. This four-bedroom plan has an optional den for those working from home and the main floor flows effortlessly from the kitchen, to the dining room, to the great room. There is also plenty of storage with the walk-in pantry and under stair closet. Upstairs both bathrooms feature dual sinks and the upstairs laundry room with optional sink means fewer trips up and down stairs.
| Price History | |
|---|---|
| 9/18/2026 | Listed $1,069,990 |
General Features
| Living Area | 2143 |
|---|---|
| Sewer | Public Sewer |
| Heating | Central |
| Cooling | Central Air |
| Utilities | Individual Electric Meter,Individual Gas Meter |
| Roof | Composition Shingles |
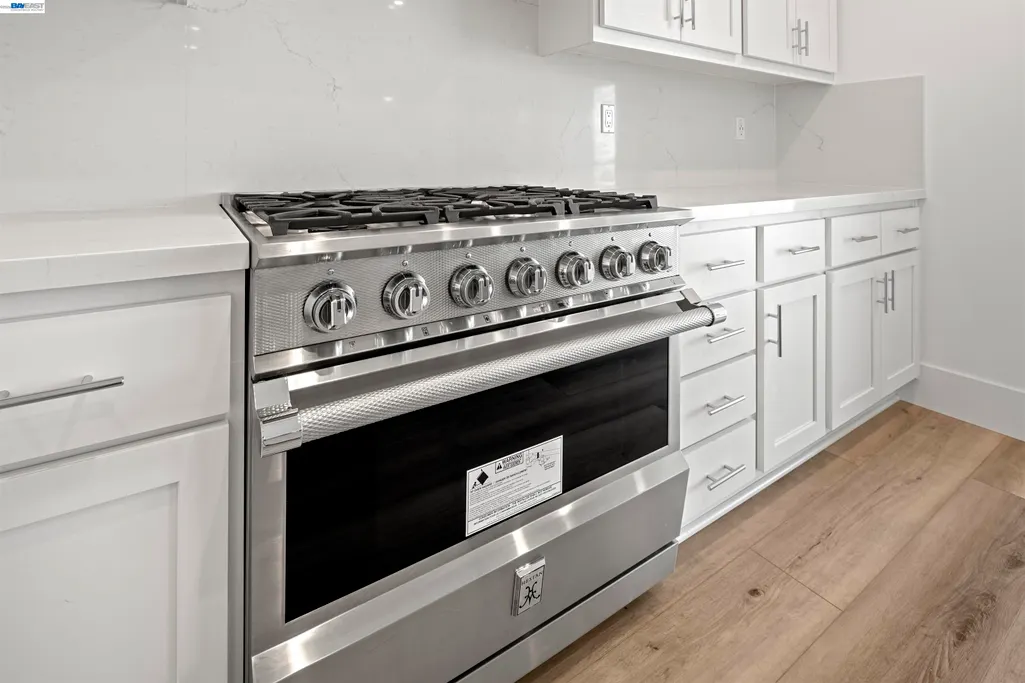
| Appliances | Dishwasher,Gas Range,Plumbed For Ice Maker,Microwave,Oven |
| HOA Fee | 499 |
| Garage Spaces | 3 |
| Association Fee Includes | Common Area Maint,Management Fee,Security/Gate Fee,Maintenance Grounds,Organized Activities,Street |
| Architectural Style | Contemporary,Farm House |
| Pool Features | None,Community,Solar Heat |
| Construction Materials | Composition Shingles,Stucco,Vinyl Siding |
| Year Built | 2025 |
| Electric | Photovoltaics Third-Party Owned |
| Stories Count | 2 |
| Levels | Two Story |
| Property Subtype | Detached |
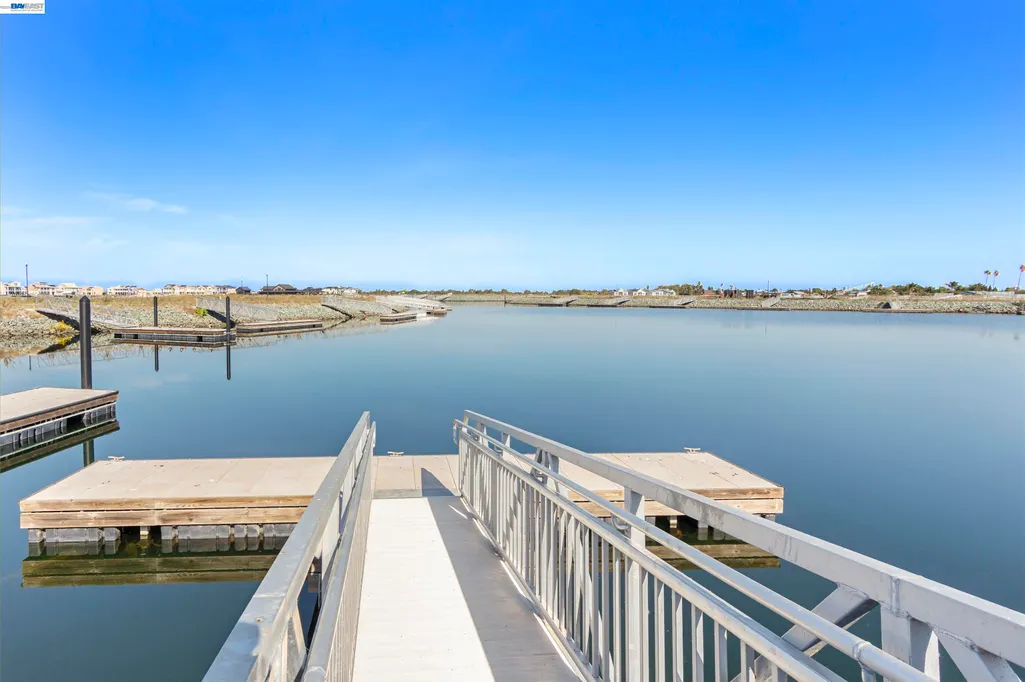
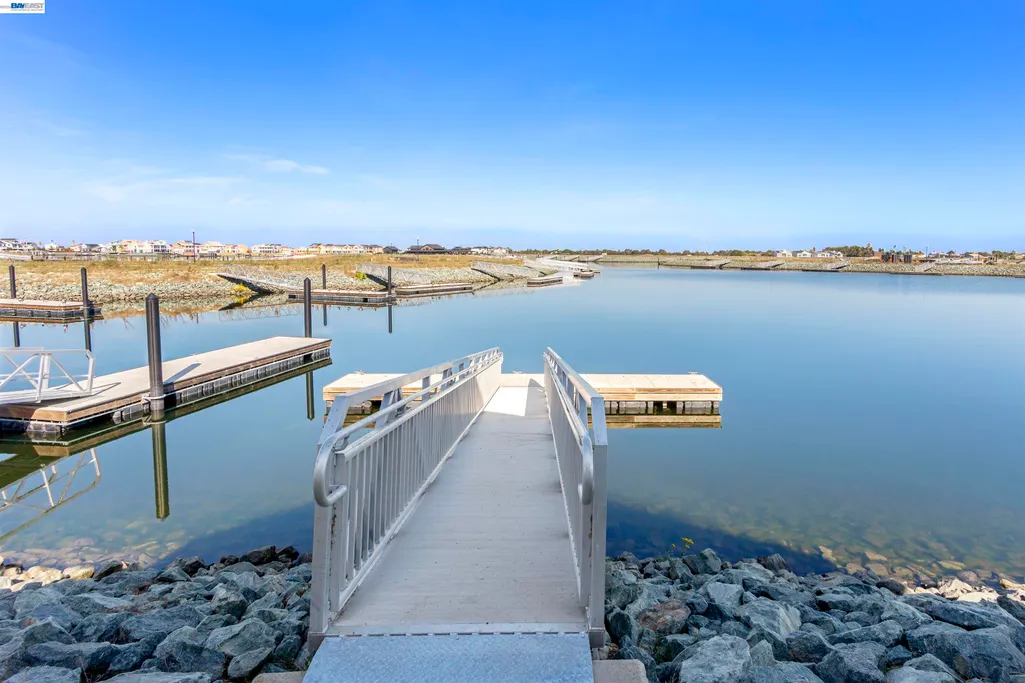
| Waterfront Features | Waterfront |
| Assoc Fee Paid Per | Monthly |
| County | Contra Costa |
| New Construction | true |
| Property Type | Residential |
| Association Amenities | Greenbelt,Fitness Center,Pool,Gated,Spa/Hot Tub,Activities Available,Barbecue,BBQ Area,Game Room,Guest Parking,Picnic Area,Rec Room w/Fireplace,Recreation Facilities |
| HOA | true |
| Subdivision Name | Bethel Island |
| Garage Y/N | true |
| Total Rooms | 4 |
| Full Baths | 3 |
| Status | New |
| Directions | Antioch to Oakley, Oakley to Bethel Island |
| City | Bethel Island |
| Association Name | CALL LISTING AGENT |
| High School District | Oakley (925) 625-0700 |
| MLS Area | Listing |
| Lot Size Square Feet | 4913 |
| Standard Status | Active |
Interior Features
| Interior Amenities | Dining Area,Breakfast Bar,Counter - Solid Surface,Pantry |
|---|---|
| Flooring | Tile,Vinyl,Carpet |
| Fireplace Features | None |
| Air Conditioning Y/N | true |
| Heating Y/N | true |
| Window Features | Double Pane Windows |
| Fireplace Y/N | false |
| Laundry Features | 220 Volt Outlet,Hookups Only |
| Total Bedrooms | 4 |
| Kitchen Features | Breakfast Bar,Counter - Solid Surface,Dishwasher,Disposal,Gas Range/Cooktop,Ice Maker Hookup,Kitchen Island,Microwave,Oven Built-in,Pantry |
| Total Baths | 3 |
| Power Production Type | Photovoltaics |
Exterior Features
| Exterior Amenities | Dock,Front Yard,Sprinklers Automatic,Sprinklers Front |
|---|---|
| Fencing | Fenced |
| Parking Features | Attached,Garage Faces Front,Garage Door Opener |
| Lot Features | Level |
| Water Source | Public |
| Lot Size Area | 4913.1324 |
| Building Area Total | 2143 |
| Lot Size Acres | 0.1128 |
| Waterfront Y/N | true |
Amenities
- Foreclosure
- Views
- Short Sale
- New Construction
- Adult 55+
- Lease To Own
- No HOA Fees
- Furnished
- Primary On Main
- Air Conditioning
- Seller Finance
- Green
- Fixer Upper
- Horse
- Golf
- Fireplace
- Deck
- Garage
- Basement
- Pool
Property vs Single Family Average in 94511
Price
Year Built
 Bay East ©2026. CCAR ©2026. bridgeMLS ©2026. Information Deemed Reliable But Not Guaranteed. This information is being provided by the Bay East MLS, or CCAR MLS, or bridgeMLS. The listings presented here may or may not be listed by the Broker/Agent operating this website. This information is intended for the personal use of consumers and may not be used for any purpose other than to identify prospective properties consumers may be interested in purchasing. Data last updated at September
 This information, including square footage, while not guaranteed, has been acquired from sources believed to be reliable. Listings on this page identified as belonging to another listing firm are based upon data obtained from the SFAR MLS, which data is copyrighted by the San Francisco Association of REALTORS©, but is not warranted.
