
Price Reduction - Water Views
Address
22244 Crystal Falls Dr W, Sonora, CA
Price
$ 675,000
Property Attributes
- ID#41130566
- TypeSingle Family
- Listing Status Active
- CountyTuolumne
- CitySonora
- Neighborhood05c-Lower Crystal Falls
- Zip95370
- StyleRustic
- Year Built1985
- Price$ 675,000
- Bedrooms4
- Full Bathrooms3
- Half Bathrooms0
- Sqr Footage3235
- Lot Size2.9 Acres
Data Source:
Bay East MLS, CCAR MLS, or bridgeMLS
Property Description
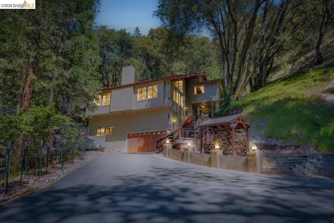
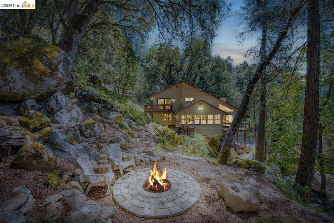
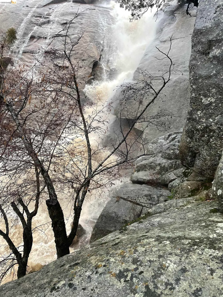
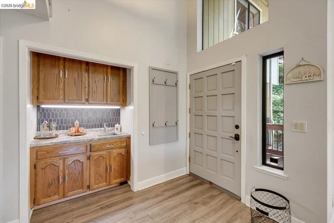
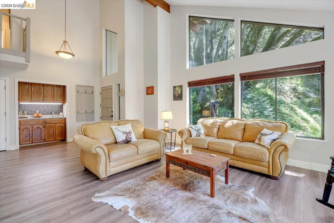
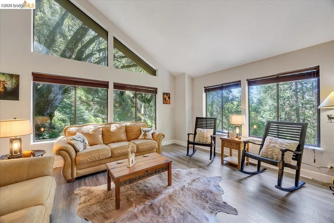
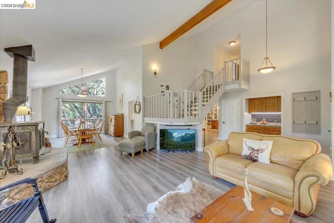
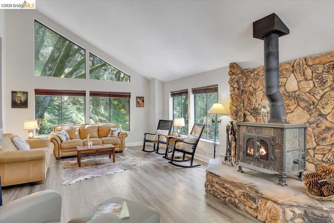
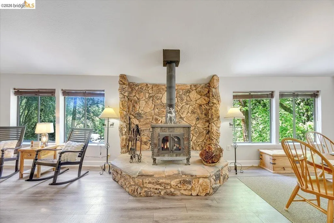
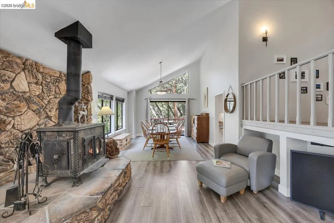
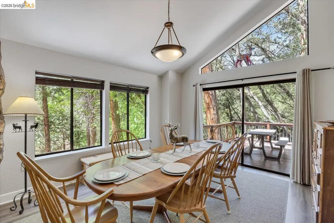
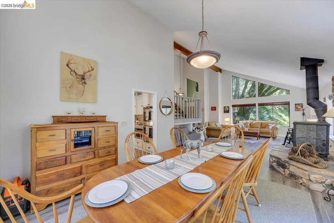
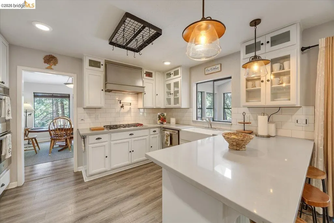
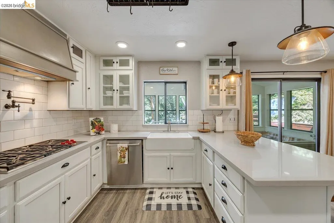
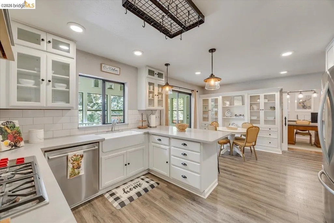
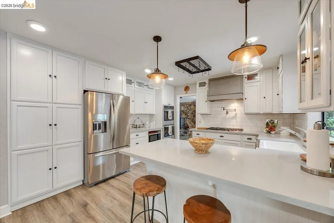
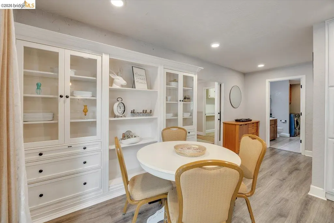
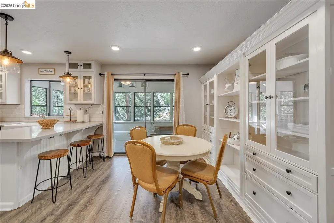
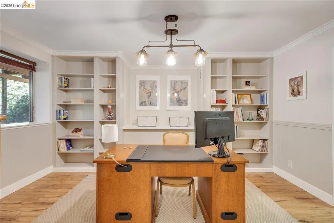
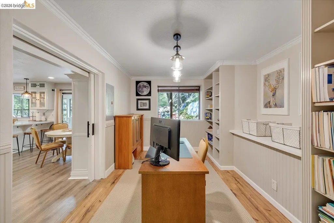
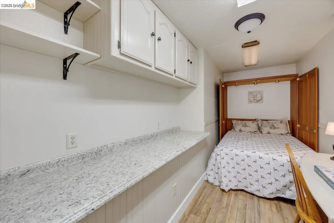
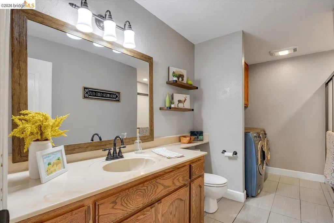
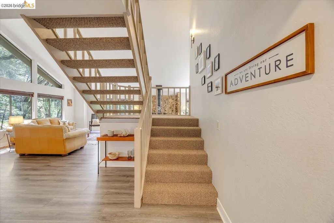
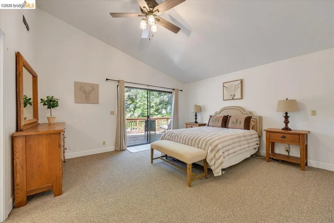
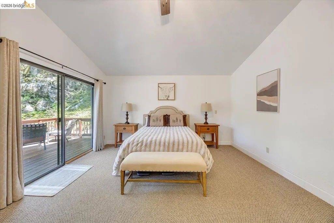
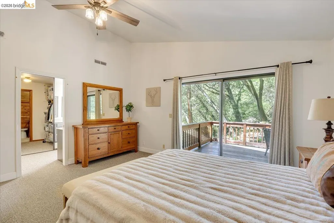
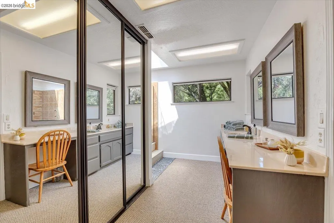
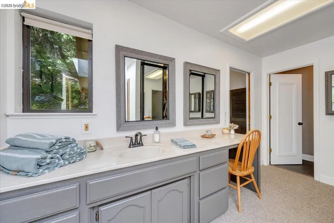
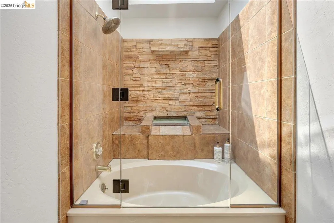
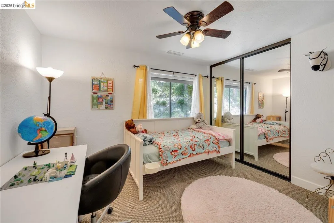
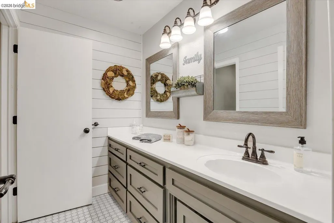
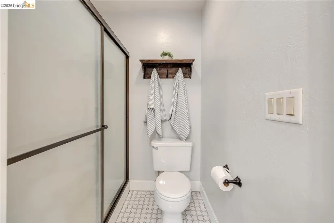
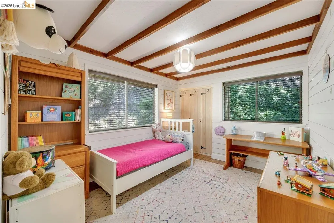
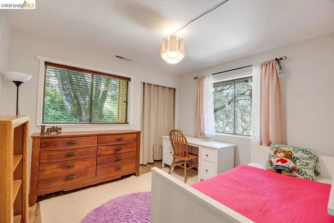
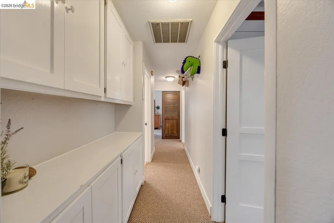
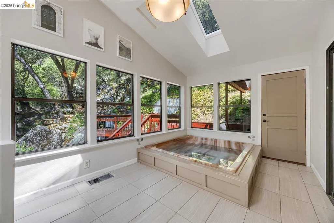
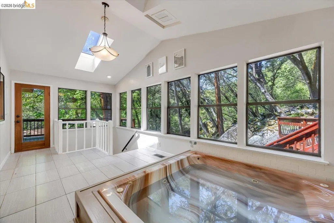
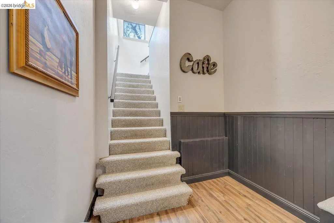
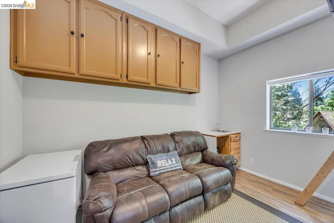
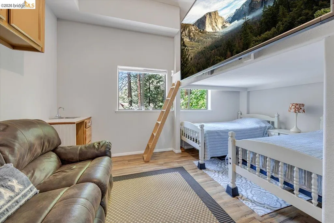
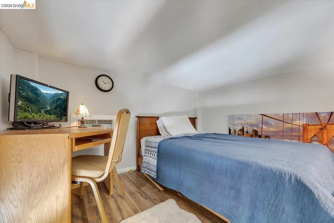
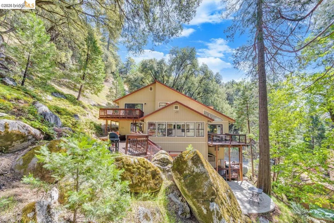
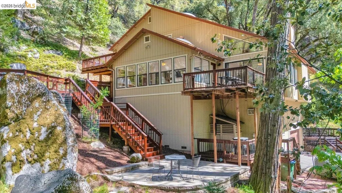
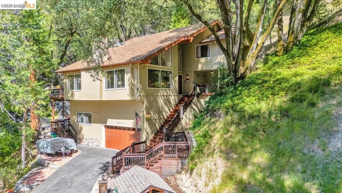
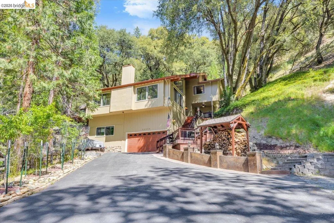
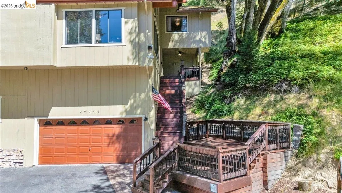
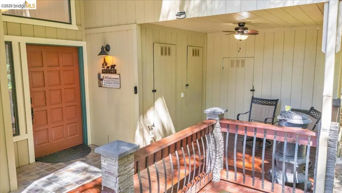
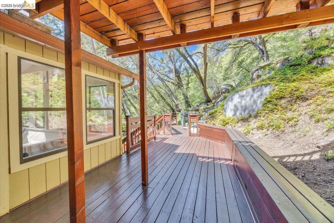
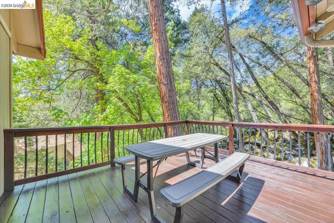
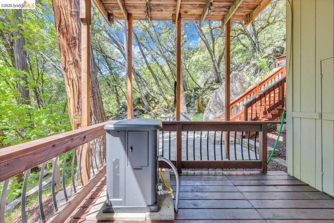
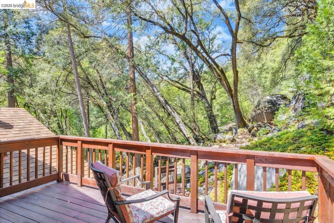
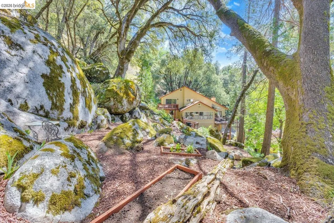
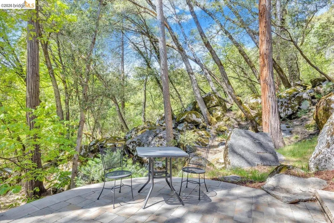
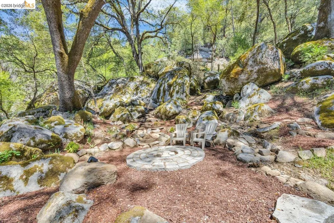
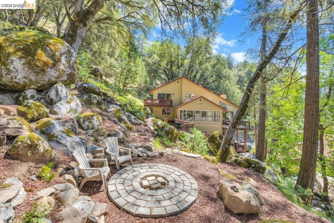
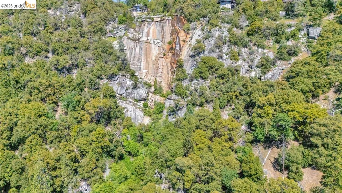
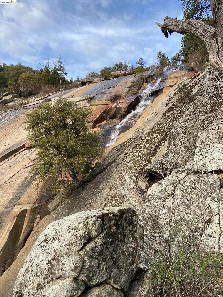
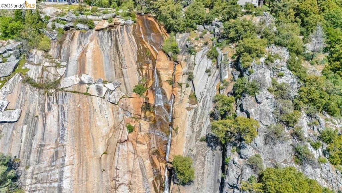
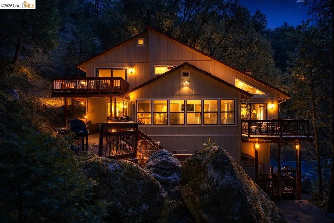
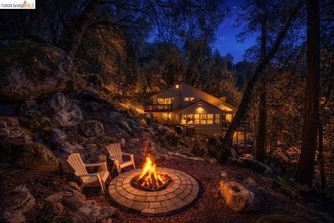
Wake up to the soothing sounds of the Iconic Crystal Falls Waterfall & the Sullivan Creek flowing through your property! Nestled among towering trees, this private mountain retreat offers space, comfort, and breathtaking views set on 2.9 acres. The 3,235 sq ft home features 4 bedrooms, an office, 3 full baths, plus a spacious bonus room with loft for additional sleeping or recreation. The main level welcomes you with a grand living room featuring a freestanding wood-burning stove with stone surround, wet bar for entertaining, and serene forest views from every window. The oversized dining room opens to a back deck ideal for gatherings. The gourmet kitchen showcases quartz countertops, Wolf gas cooktop with double ovens, breakfast bar, and abundant cabinetry. An office with built-ins sits just off the kitchen along with a versatile room ideal for a butler’s pantry or guest space. A full bath and laundry room complete the main level. Upstairs, the primary suite offers a private deck with creek views, walk-in closet, & spa-inspired bathroom. Three guest bedrooms & an updated hall bath complete the upper level. The lower-level bonus room with loft is just off of the 2 car garage. Enjoy multiple decks, firepit, and garden area in this peaceful, one of a kind, unique setting.
| Price History | |
|---|---|
| 4/10/2026 | Listed $699,000 |
| 8/24/2026 | 3$675,000 |
General Features
| Living Area | 3235 |
|---|---|
| Sewer | Public Sewer |
| Heating | Wood Stove,Central,Fireplace(s) |
| Cooling | Ceiling Fan(s) |
| Utilities | Propane Tank Leased |
| Roof | Composition Shingles |
| Appliances | Dishwasher,Double Oven,Gas Range,Microwave,Refrigerator |
| HOA Fee | 145 |
| Garage Spaces | 2 |
| Association Fee Includes | Common Area Maint |
| Architectural Style | Rustic |
| Pool Features | None |
| Construction Materials | Wood Siding |
| Year Built | 1985 |
| Electric | No Solar,Generator |
| View | Forest,Water,Trees/Woods |
| Stories Count | 3 |
| Levels | Three or More Stories |
| Property Subtype | Detached |
| Assoc Fee Paid Per | Quarterly |
| County | Tuolumne |
| New Construction | false |
| Property Type | Residential |
| Association Amenities | Clubhouse,Fitness Center,Playground,Tennis Court(s),Activities Available,Picnic Area |
| HOA | true |
| Subdivision Name | 05c-Lower Crystal Falls |
| Garage Y/N | true |
| Other Structures | Shed(s) |
| Total Rooms | 3 |
| Full Baths | 3 |
| Status | Active |
| Directions | Longeway Rd. to Crystal Falls Dr.. |
| City | Sonora |
| Association Name | Crystal Falls Homeowners Association |
| High School District | Sonora Union High Schl (209) 533-8510 |
| MLS Area | Listing |
| Lot Size Square Feet | 126324 |
| Property Condition | Existing |
| Virtual Tour | https://mixedmediaca.hd.pics/22244-Crystal-Falls-Dr/idx |
| Standard Status | Active |
| Elementary School District | Curtis Creek (209) 533-1083 |
Interior Features
| Interior Amenities | Office,Breakfast Bar,Pantry,Updated Kitchen,Wet Bar |
|---|---|
| Flooring | Laminate,Tile,Carpet |
| Total Fireplaces | 1 |
| Fireplace Features | Free Standing,Living Room,Raised Hearth,Stone,Wood Burning |
| Air Conditioning Y/N | true |
| Heating Y/N | true |
| Window Features | Window Coverings |
| Fireplace Y/N | true |
| Laundry Features | 220 Volt Outlet,Hookups Only,Cabinets,Laundry Chute,Inside,Inside Room |
| Total Bedrooms | 4 |
| Kitchen Features | Breakfast Bar,Dishwasher,Double Oven,Disposal,Gas Range/Cooktop,Microwave,Pantry,Refrigerator,Updated Kitchen,Wet Bar |
| Total Baths | 3 |
Exterior Features
| Exterior Amenities | Side Yard,Terraced Up,Low Maintenance,Private Entrance |
|---|---|
| Parking Features | Attached,Int Access From Garage |
| Lot Features | Irregular Lot,Sloped Up,Dead End |
| Water Source | Public |
| Lot Size Area | 2.9 |
| Foundation Details | Pillar/Post/Pier,Raised |
| Building Area Total | 3235 |
| Lot Size Acres | 2.9 |
| ADU Y/N | false |
Amenities
- Foreclosure
- Views
- Short Sale
- New Construction
- Adult 55+
- Lease To Own
- No HOA Fees
- Furnished
- Primary On Main
- Air Conditioning
- Seller Finance
- Green
- Fixer Upper
- Horse
- Golf
- Fireplace
- Deck
- Garage
- Basement
- Pool
Property vs Single Family Average in 95370
Price
Year Built
 Bay East ©2026. CCAR ©2026. bridgeMLS ©2026. Information Deemed Reliable But Not Guaranteed. This information is being provided by the Bay East MLS, or CCAR MLS, or bridgeMLS. The listings presented here may or may not be listed by the Broker/Agent operating this website. This information is intended for the personal use of consumers and may not be used for any purpose other than to identify prospective properties consumers may be interested in purchasing. Data last updated at September
 This information, including square footage, while not guaranteed, has been acquired from sources believed to be reliable. Listings on this page identified as belonging to another listing firm are based upon data obtained from the SFAR MLS, which data is copyrighted by the San Francisco Association of REALTORS©, but is not warranted.
