
Water Views - Primary on Main
Address
22255 W Crystal Falls Ct, Sonora, CA
Price
$ 399,000
Property Attributes
- ID#41137400
- TypeSingle Family
- Listing Status Pending
- CountyTuolumne
- CitySonora
- Neighborhood05c-Lower Crystal Falls
- Zip95370
- StyleCabin Contemporary Custom
- Year Built1990
- Price$ 399,000
- Bedrooms3
- Full Bathrooms2
- Half Bathrooms1
- Sqr Footage1599
- Lot Size0.37 Acres
Data Source:
Bay East MLS, CCAR MLS, or bridgeMLS
Property Description
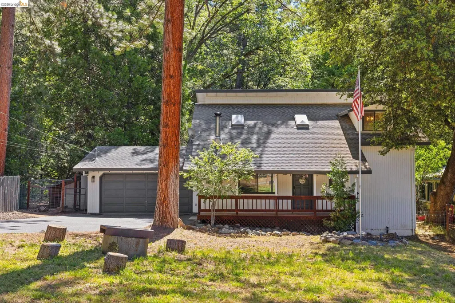
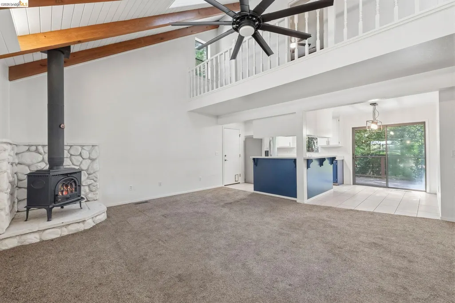
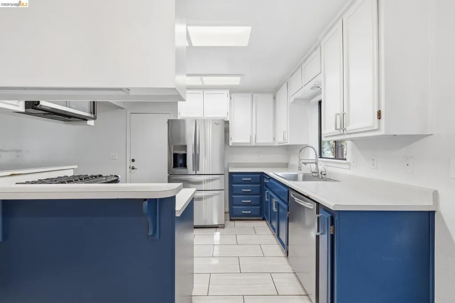
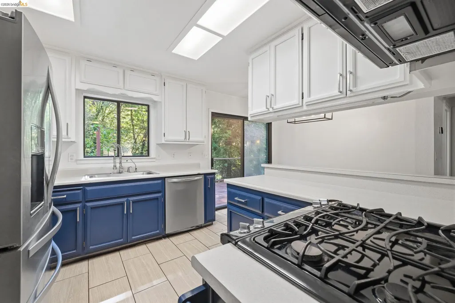
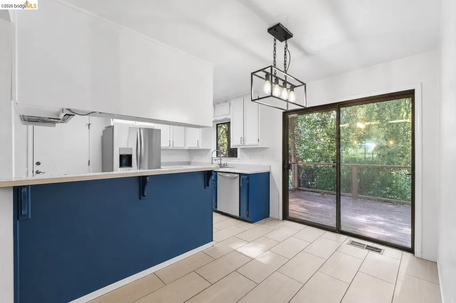
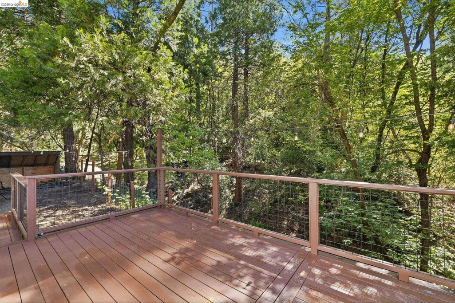
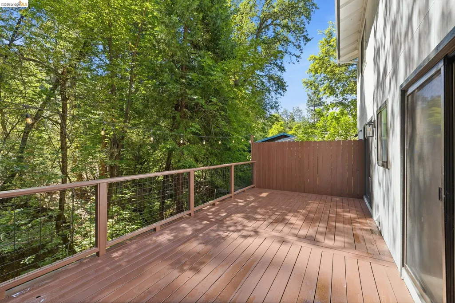
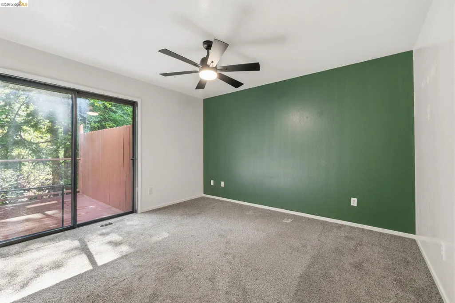
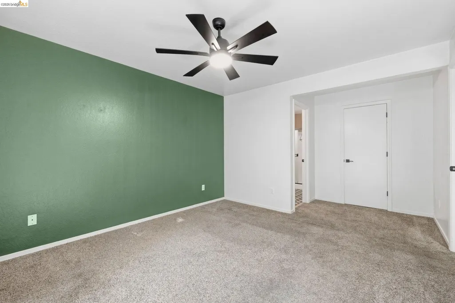
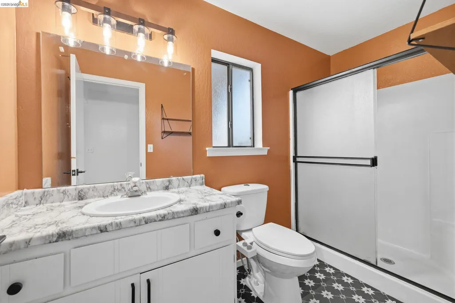
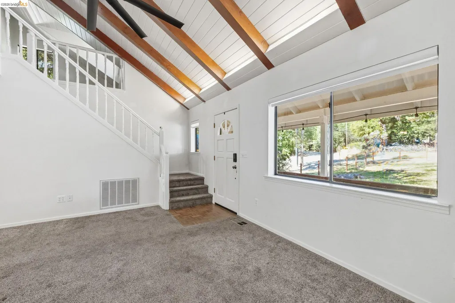
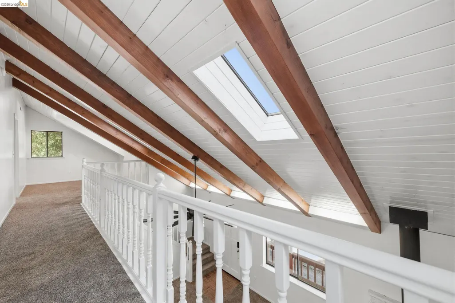
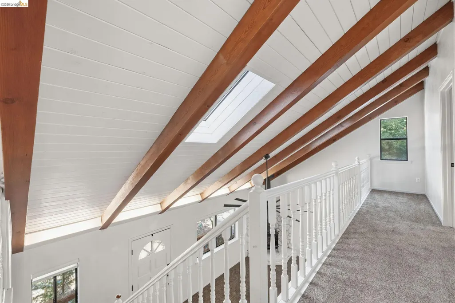
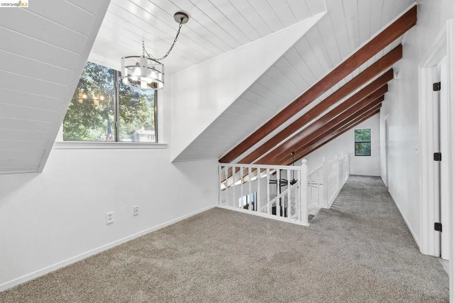
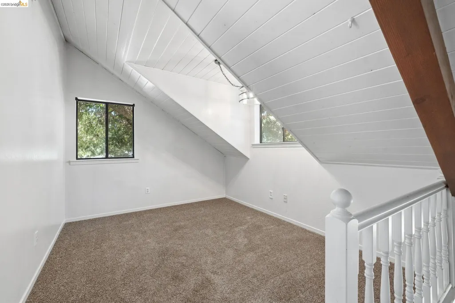
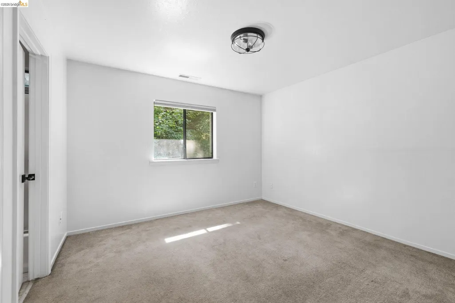
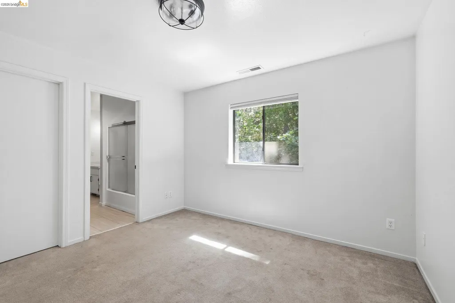
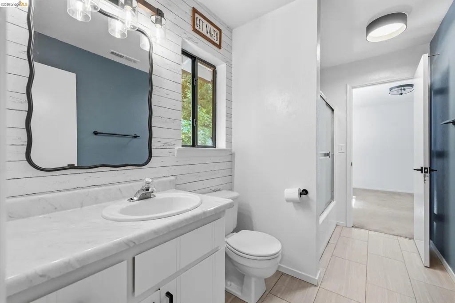
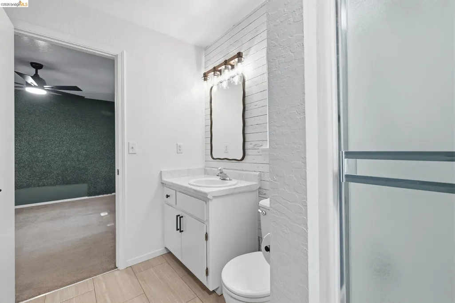
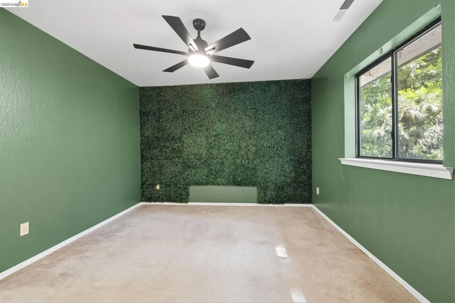
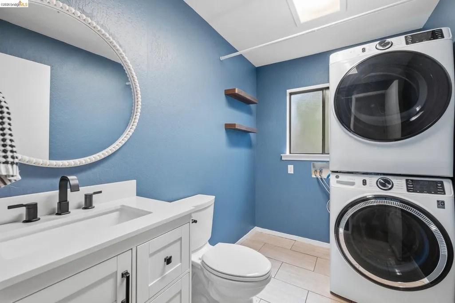
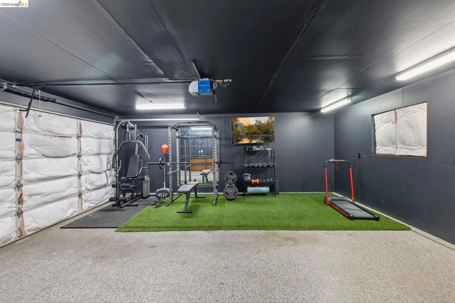
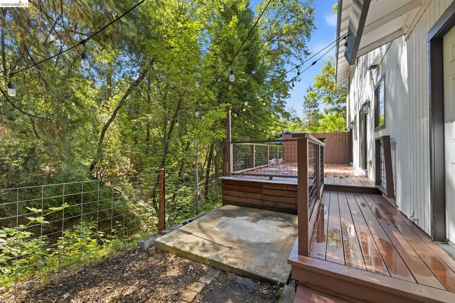
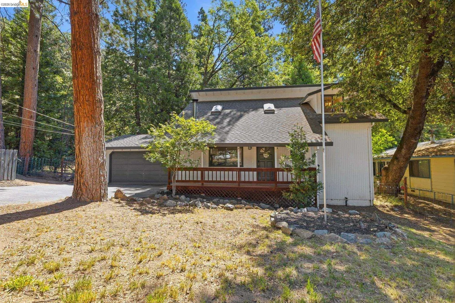
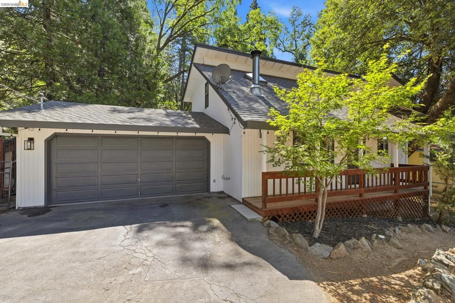
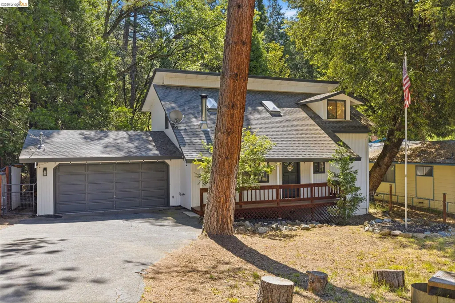
MOUNTAIN LIVING MEETS MODERN COMFORT IN CRYSTAL FALLS. Tucked among the pines on a mostly level corner lot, this beautifully maintained 3-bedroom, 2.5-bath home offers 1,599 square feet of inviting living space, thoughtful updates, and the peaceful lifestyle Crystal Falls is known for. From the moment you arrive, you'll appreciate the fully fenced front yard, custom fire pit, fresh mulch, and welcoming curb appeal. Inside, soaring ceilings, skylights, and an open-concept floor plan create a bright and airy atmosphere. The spacious main-level primary suite provides convenience and privacy, while two additional bedrooms upstairs are connected by a Jack-and-Jill bathroom. A loft area offers the perfect space for a home office, reading nook, or creative retreat. Recent improvements include interior and exterior paint, new light fixtures, door hardware, and freshly painted decking. The kitchen is designed for both everyday living and entertaining, featuring a dual-fuel range, instant hot water, water purifier, and built-in soap dispenser. Enjoy peaceful mornings overlooking the tranquil year-round creek and breathtaking views of Crystal Falls. The expansive deck provides the perfect setting for outdoor dining, relaxing, or gathering with friends and family. Additional features include central air conditioning, a free-standing wood stove, wood shed, and a chicken coop built from the ground up. The attached 2-car garage is currently configured as a dedicated home gym and flex space, offering excellent versatility for fitness, hobbies, storage, or future parking use. Located within the desirable Crystal Falls community, residents enjoy access to lakes, horse stables, tennis courts, basketball courts, and more. A rare opportunity to own a turnkey mountain retreat with character, functionality, and an unbeatable setting.
| Price History | |
|---|---|
| 6/5/2026 | Listed $430,000 |
| 7/3/2026 | 3$415,000 |
| 8/15/2026 | 4$399,000 |
General Features
| Living Area | 1599 |
|---|---|
| Sewer | Septic System |
| Heating | Wood Stove |
| Cooling | Ceiling Fan(s),Central Air |
| Roof | Composition Shingles |
| Appliances | Dishwasher,Gas Range,Microwave,Refrigerator,Dryer,Washer |
| HOA Fee | 145 |
| Garage Spaces | 2 |
| Association Fee Includes | Common Area Maint |
| Architectural Style | Cabin,Contemporary,Custom |
| Pool Features | None |
| Construction Materials | Wood Siding |
| Pets Allowed | Yes |
| Year Built | 1990 |
| Electric | No Solar |
| View | Forest,Water,Trees/Woods |
| Stories Count | 2 |
| Levels | Two Story |
| Property Subtype | Detached |
| Waterfront Features | Stream Year Round |
| Assoc Fee Paid Per | Quarterly |
| County | Tuolumne |
| New Construction | false |
| Property Type | Residential |
| Association Amenities | Clubhouse,Fitness Center,Playground,Tennis Court(s),Activities Available,Picnic Area |
| HOA | true |
| Subdivision Name | 05c-Lower Crystal Falls |
| Garage Y/N | true |
| Other Structures | Shed(s) |
| Total Rooms | 3 |
| Full Baths | 2 |
| Status | Pending |
| Directions | Phoenix Lake Rd, Creekside Dr., right on Crystal Falls Dr., W Crystal Falls Ct.. |
| City | Sonora |
| Association Name | NOT LISTED |
| High School District | Sonora Union High Schl (209) 533-8510 |
| MLS Area | Listing |
| Lot Size Square Feet | 16176 |
| Property Condition | Existing |
| Virtual Tour | https://www.zillow.com/view-imx/665e8a34-954f-4975-b43e-70bbdb508506?wl=true&setAttribution=mls&initialViewType=pano |
| Standard Status | Pending |
Interior Features
| Flooring | Tile,Carpet |
|---|---|
| Total Fireplaces | 1 |
| Fireplace Features | Free Standing |
| Air Conditioning Y/N | true |
| Heating Y/N | true |
| Fireplace Y/N | true |
| Laundry Features | Inside,Sink,Washer/Dryer Stacked Incl |
| Total Bedrooms | 3 |
| Kitchen Features | Dishwasher,Disposal,Gas Range/Cooktop,Microwave,Refrigerator |
| Total Baths | 3 |
| 1/2 Baths | 1 |
Exterior Features
| Exterior Amenities | Front Yard,Side Yard,Entry Gate,Low Maintenance,Private Entrance,Yard Space |
|---|---|
| Fencing | Fenced,Front Yard |
| Parking Features | Attached,Parking Spaces,Garage Faces Front,Garage Door Opener |
| Lot Features | Level,Front Yard |
| Water Source | Public |
| Lot Size Area | 16176 |
| Foundation Details | Concrete |
| Building Area Total | 1599 |
| Lot Size Acres | 0.37 |
Amenities
- Foreclosure
- Views
- Short Sale
- New Construction
- Adult 55+
- Lease To Own
- No HOA Fees
- Furnished
- Primary On Main
- Air Conditioning
- Seller Finance
- Green
- Fixer Upper
- Horse
- Golf
- Fireplace
- Deck
- Garage
- Basement
- Pool
Property vs Single Family Average in 95370
Price
Year Built
 Bay East ©2026. CCAR ©2026. bridgeMLS ©2026. Information Deemed Reliable But Not Guaranteed. This information is being provided by the Bay East MLS, or CCAR MLS, or bridgeMLS. The listings presented here may or may not be listed by the Broker/Agent operating this website. This information is intended for the personal use of consumers and may not be used for any purpose other than to identify prospective properties consumers may be interested in purchasing. Data last updated at September
 This information, including square footage, while not guaranteed, has been acquired from sources believed to be reliable. Listings on this page identified as belonging to another listing firm are based upon data obtained from the SFAR MLS, which data is copyrighted by the San Francisco Association of REALTORS©, but is not warranted.
