
Price Reduction

Address
21787 Crystal Lake Dr, Sonora, CA
Price
$ 399,000
Property Attributes
- ID#41138622
- TypeSingle Family
- Listing Status Active
- CountyTuolumne
- CitySonora
- Neighborhood05c-Lower Crystal Falls
- Zip95370
- StyleContemporary Traditional
- Year Built1982
- Price$ 399,000
- Bedrooms3
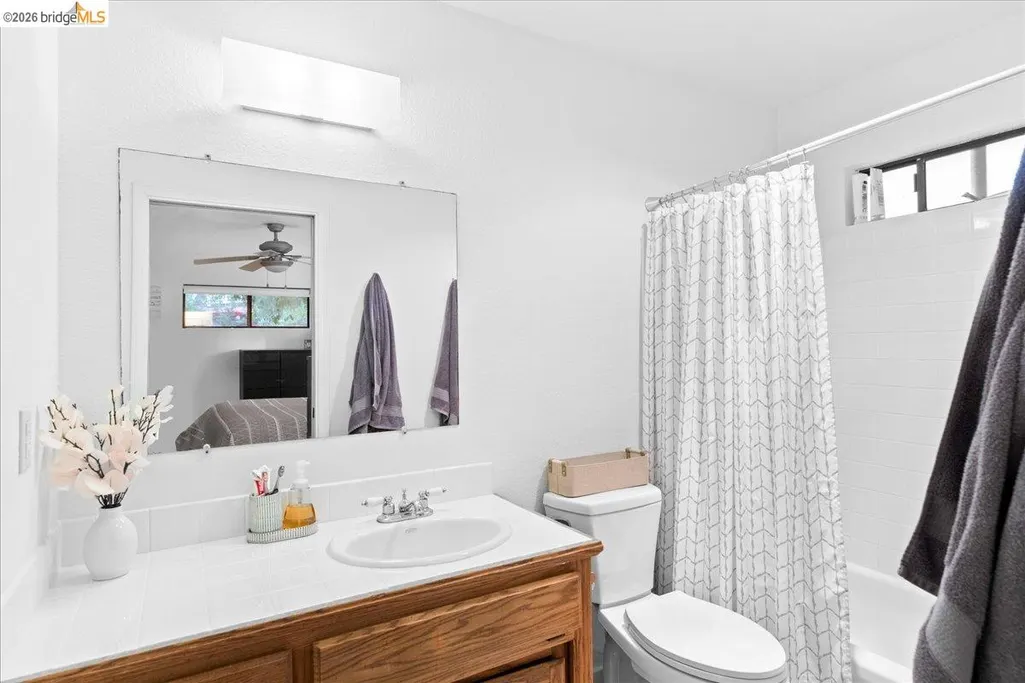
- Full Bathrooms2
- Half Bathrooms0
- Sqr Footage1805
- Lot Size0.22 Acres
Data Source:
Bay East MLS, CCAR MLS, or bridgeMLS
Property Description
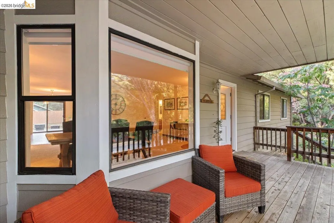
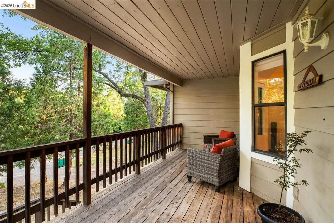
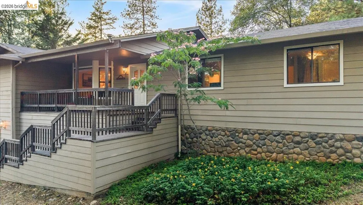
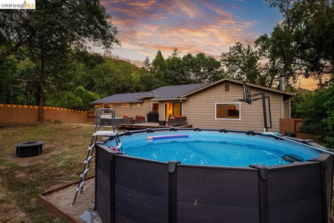
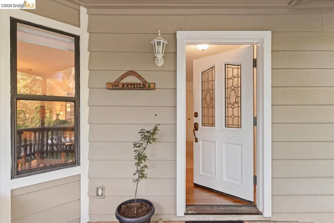
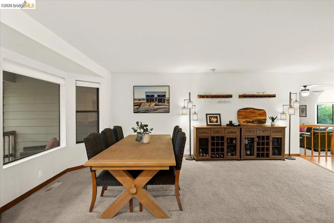
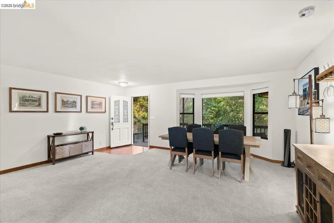
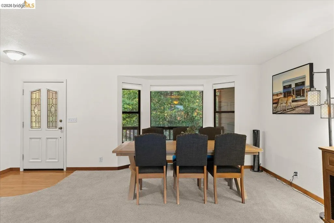
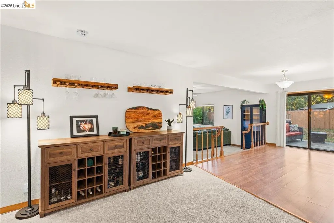
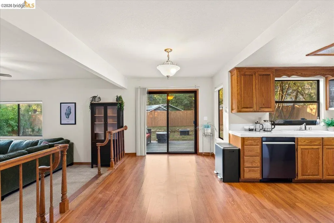
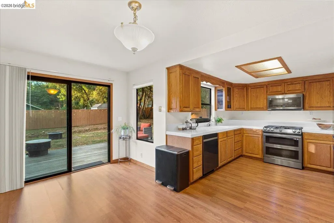
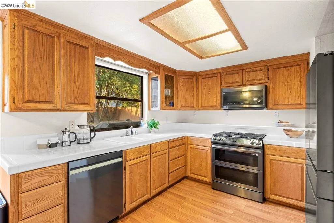
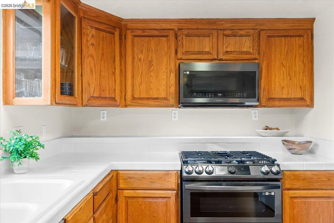
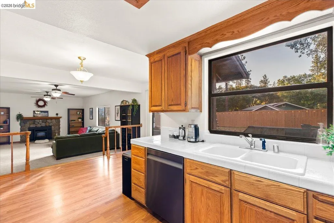
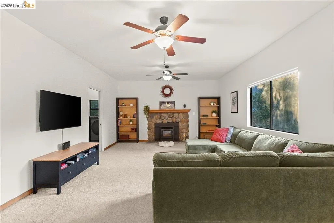
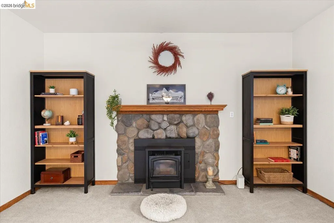
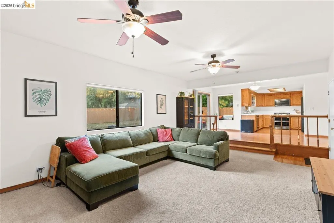
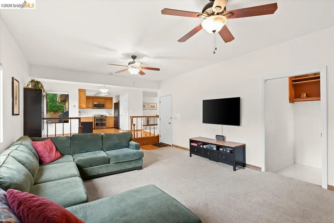
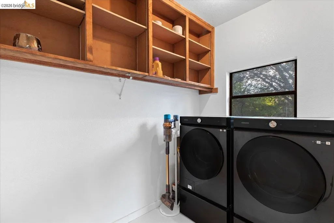
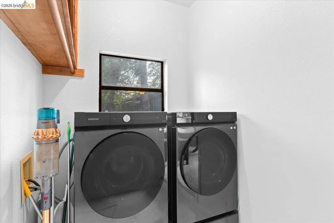
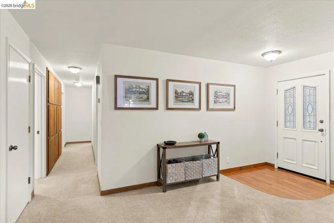
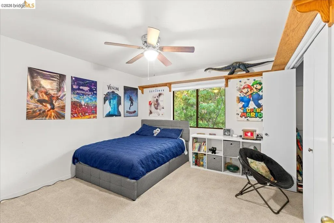
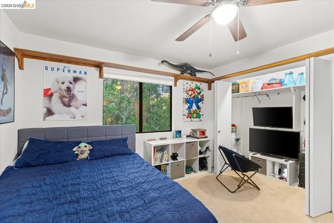
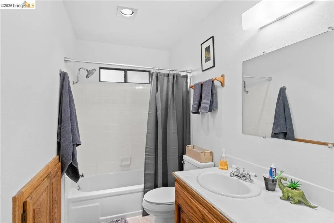
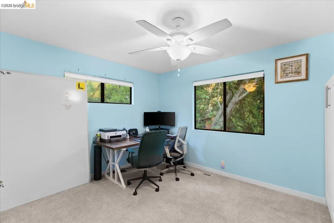
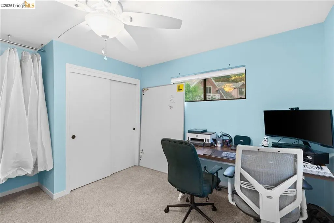
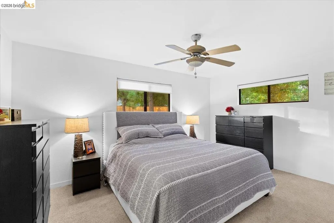
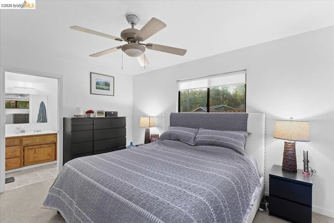
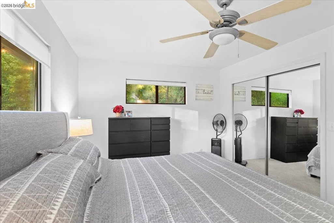
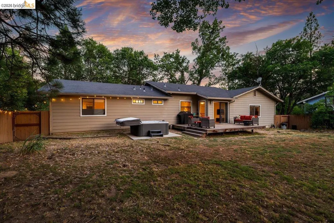
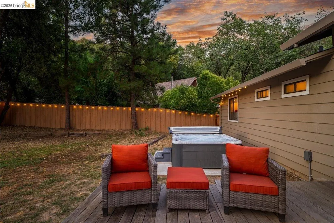
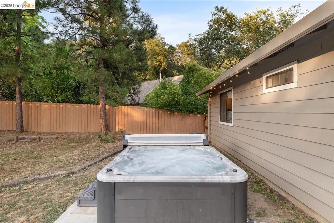
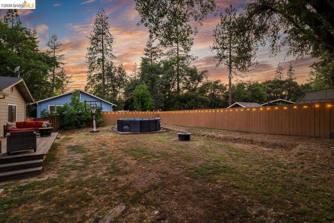
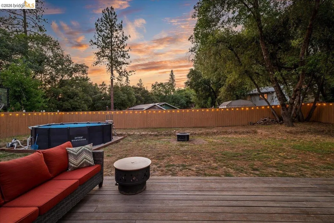
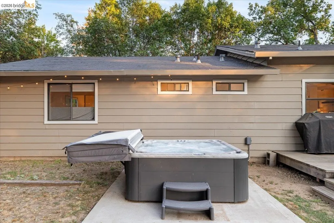
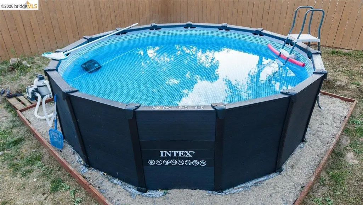
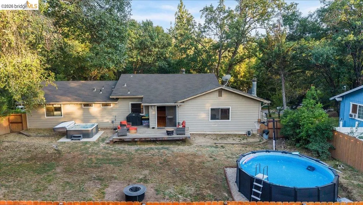
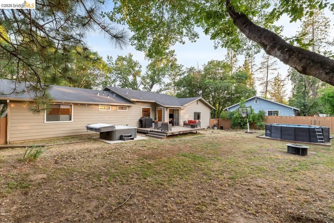
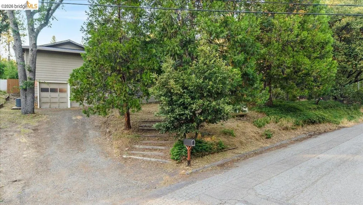
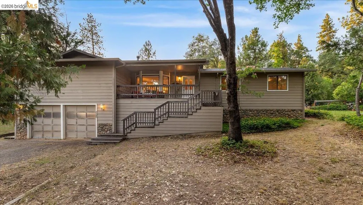
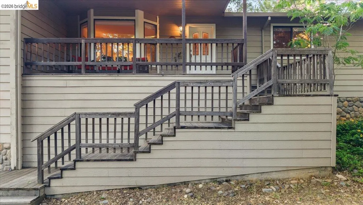
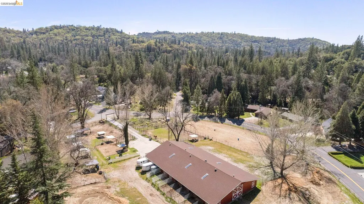
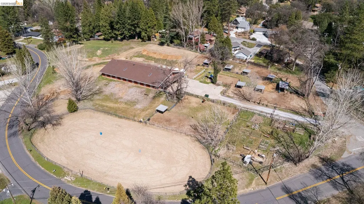
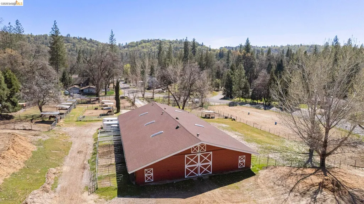
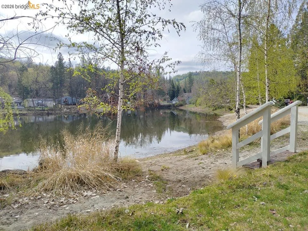
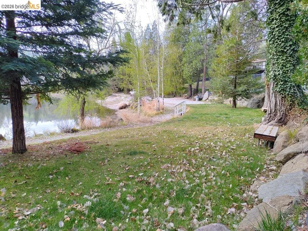
SELLERS ARE RELOCATING and Sellers are considering all offers. Exceptional yard space in front and back, so many possibilities--one of the few homes with no septic tank! From the front covered porch, you can catch glimpses of the quiet Crystal Falls lake, where you may hear the occasional children's laughter during the summertime. Just a stone's throw away are the horse stables, where there's the possibility of boarding your horse, or take some riding lessons on one of their beautiful horses. Enter the home and you are greeted with a great room for entertaining, where conversation can spill out onto the covered front deck, hidden by trees for peace. The open floorplan brings you into the kitchen, where you can't help but notice all the new appliances, including Samsung dishwasher, and duel oven, all with the ability to connect to your smart phone for ease. The best part, is the garden window where you can watch your family play out in the backyard. The new fencing all around the backyard allows for additional privacy, where you get to enjoy the above ground swimming pool, and hot tub, which are included! Don't miss the EXTRA family room and library, one step down from the kitchen. The oversized garage has great cold storage for a cellar or wine collection. The garage also has been built with the ability to add bedroom or office over the two story frame, and trusses in rear of home are built with allowance for expanding the kitchen. The 3rd bedroom doubles as an office, complete with a hidden built-in Murphy bed. One of the few homes on sewer. UPGRADES: New Pellet Stove, Propane line for gas cook stove, concrete slab and dedicated breaker box for hot tub (hot tub not included), new ceiling fans, updated plumbing. State of the art Samsung appliances included EXCEPT washer/dryer and refrigerator. Crystal Falls Ranch HOA, with amenities such as lake membership, tennis courts, basketball courts, and horse riding lessons. You can even board you horses for an additional fee. for more info about Crystal Falls HOA, visit https://crystalfallsranch.com/
| Price History | |
|---|---|
| 6/17/2026 | Listed $469,000 |
| 7/2/2026 | 2$459,000 |
| 7/31/2026 | 2$449,000 |
| 8/12/2026 | 4$429,000 |
| 8/27/2026 | 7$399,000 |
General Features
| Living Area | 1805 |
|---|---|
| Sewer | Public Sewer |
| Heating | Pellet Stove |
| Cooling | Ceiling Fan(s),Wall/Window Unit(s) |
| Utilities | Cable Available,Internet Available |
| Roof | Composition Shingles |
| Appliances | Dishwasher,Double Oven,Gas Range,Microwave |
| HOA Fee | 125 |
| Garage Spaces | 2 |
| Association Fee Includes | Other |
| Architectural Style | Contemporary,Traditional |
| Pool Features | Above Ground,Pool Sweep,Fenced,On Lot |
| Construction Materials | Wood Siding |
| Year Built | 1982 |
| Electric | No Solar,220 Volts in Kitchen |
| Stories Count | 1 |
| Levels | One Story |
| Property Subtype | Detached |
| Assoc Fee Paid Per | Quarterly |
| County | Tuolumne |
| New Construction | false |
| Property Type | Residential |
| Association Amenities | Clubhouse,Fitness Center,Playground,Tennis Court(s),Activities Available,Beach Rights,Picnic Area,Trail(s) |
| HOA | true |
| Subdivision Name | 05c-Lower Crystal Falls |
| Garage Y/N | true |
| Total Rooms | 4 |
| Full Baths | 2 |
| Status | Active |
| Directions | From Hwy 108, Turn onto Longeway, then left on Crystal Falls Dr, right onto Crystal Lake Dr |
| City | Sonora |
| Association Name | Crystal Falls Homeowners Association |
| MLS Area | Listing |
| Lot Size Square Feet | 9349 |
| Spa Features | Heated |
| Property Condition | Existing |
| Virtual Tour | https://order.toddsfotos.com/rachelbritt21787crystallakedr/idx |
| Standard Status | Active |
Interior Features
| Interior Amenities | Storage |
|---|---|
| Flooring | Laminate,Carpet,Wood |
| Total Fireplaces | 1 |
| Fireplace Features | Family Room,Insert,Pellet Stove,Stone |
| Air Conditioning Y/N | true |
| Heating Y/N | true |
| Fireplace Y/N | true |
| Laundry Features | 220 Volt Outlet,Hookups Only,Laundry Room,Cabinets,Space For Frzr/Refr |
| Total Bedrooms | 3 |
| Kitchen Features | 220 Volt Outlet,Tile Counters,Dishwasher,Double Oven,Gas Range/Cooktop,Microwave |
| Total Baths | 2 |
Exterior Features
| Exterior Amenities | Back Yard,Dog Run,Front Yard,Storage,Terraced Up |
|---|---|
| Fencing | Fenced |
| Parking Features | Attached,Int Access From Garage,Parking Spaces,Side Yard Access,Workshop in Garage,Enclosed,Parking Lot,Garage Faces Front,Garage Door Opener |
| Lot Features | Close to Clubhouse,Sloped Up,Back Yard,Front Yard |
| Water Source | Public |
| Lot Size Area | 9583.2 |
| Skirt | Rock Skirt |
| Building Area Total | 1805 |
| Lot Size Acres | 0.22 |
| ADU Y/N | false |
Amenities
- Foreclosure
- Views
- Short Sale
- New Construction
- Adult 55+
- Lease To Own
- No HOA Fees
- Furnished
- Primary On Main
- Air Conditioning
- Seller Finance
- Green
- Fixer Upper
- Horse
- Golf
- Fireplace
- Deck
- Garage
- Basement
- Pool
Property vs Single Family Average in 95370
Price
Year Built
 Bay East ©2026. CCAR ©2026. bridgeMLS ©2026. Information Deemed Reliable But Not Guaranteed. This information is being provided by the Bay East MLS, or CCAR MLS, or bridgeMLS. The listings presented here may or may not be listed by the Broker/Agent operating this website. This information is intended for the personal use of consumers and may not be used for any purpose other than to identify prospective properties consumers may be interested in purchasing. Data last updated at September
 This information, including square footage, while not guaranteed, has been acquired from sources believed to be reliable. Listings on this page identified as belonging to another listing firm are based upon data obtained from the SFAR MLS, which data is copyrighted by the San Francisco Association of REALTORS©, but is not warranted.
